
Make more of your
commercial outdoor space.
Let's plan commercial open space according to its use.
Start with what you need.
Top cover, movable glass and sun control are considered together in hotels, shopping malls, restaurants and common living areas. Project scale and daily use determine the system selection.
The circulation of the space, its openings, the existing structure and the implementation schedule are discussed in the first meeting. By examining relevant product and project examples, we can determine the appropriate setup together.
Let’s explore the options together.
Use case
Clarify the role of open space in the flow of visitors and businesses.
System unity
Solve top cover, side cover and shading in a single project.
Implementation plan
Evaluate the sequence of production and assembly on site according to the work schedule.
Systems for your space.
Access the details on the systems' own pages.
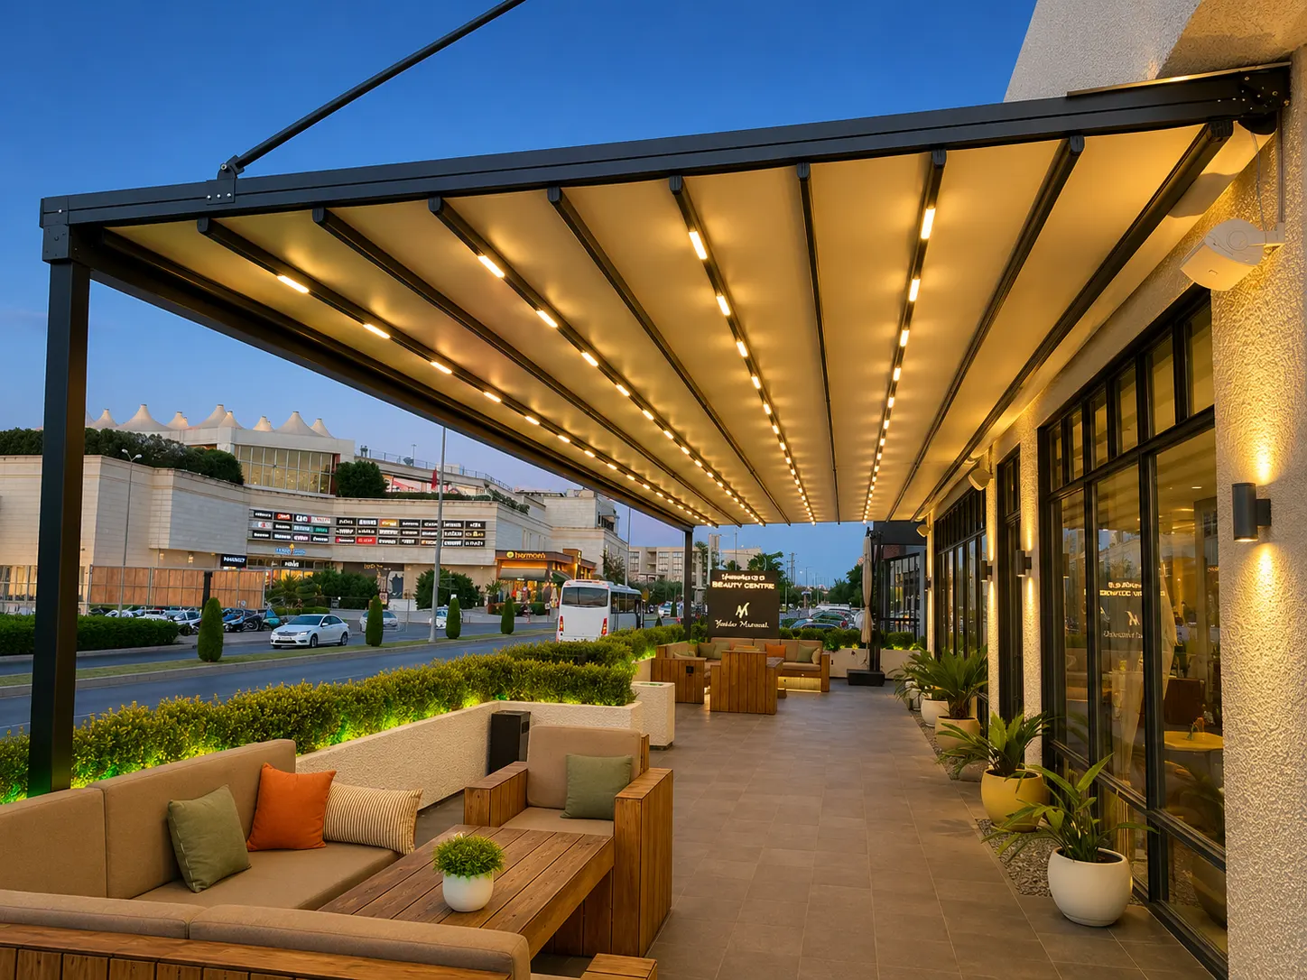
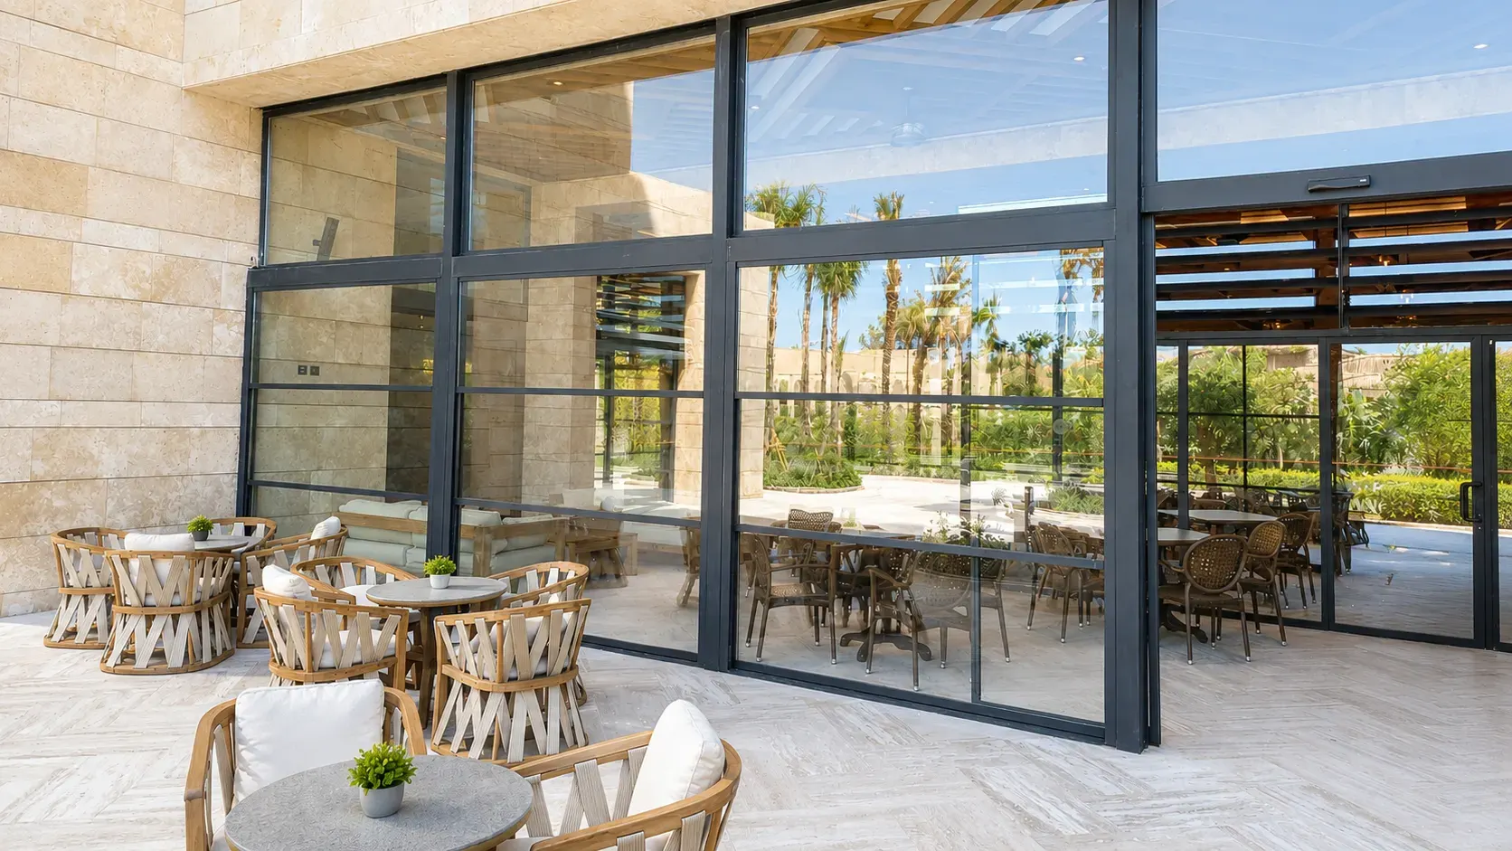
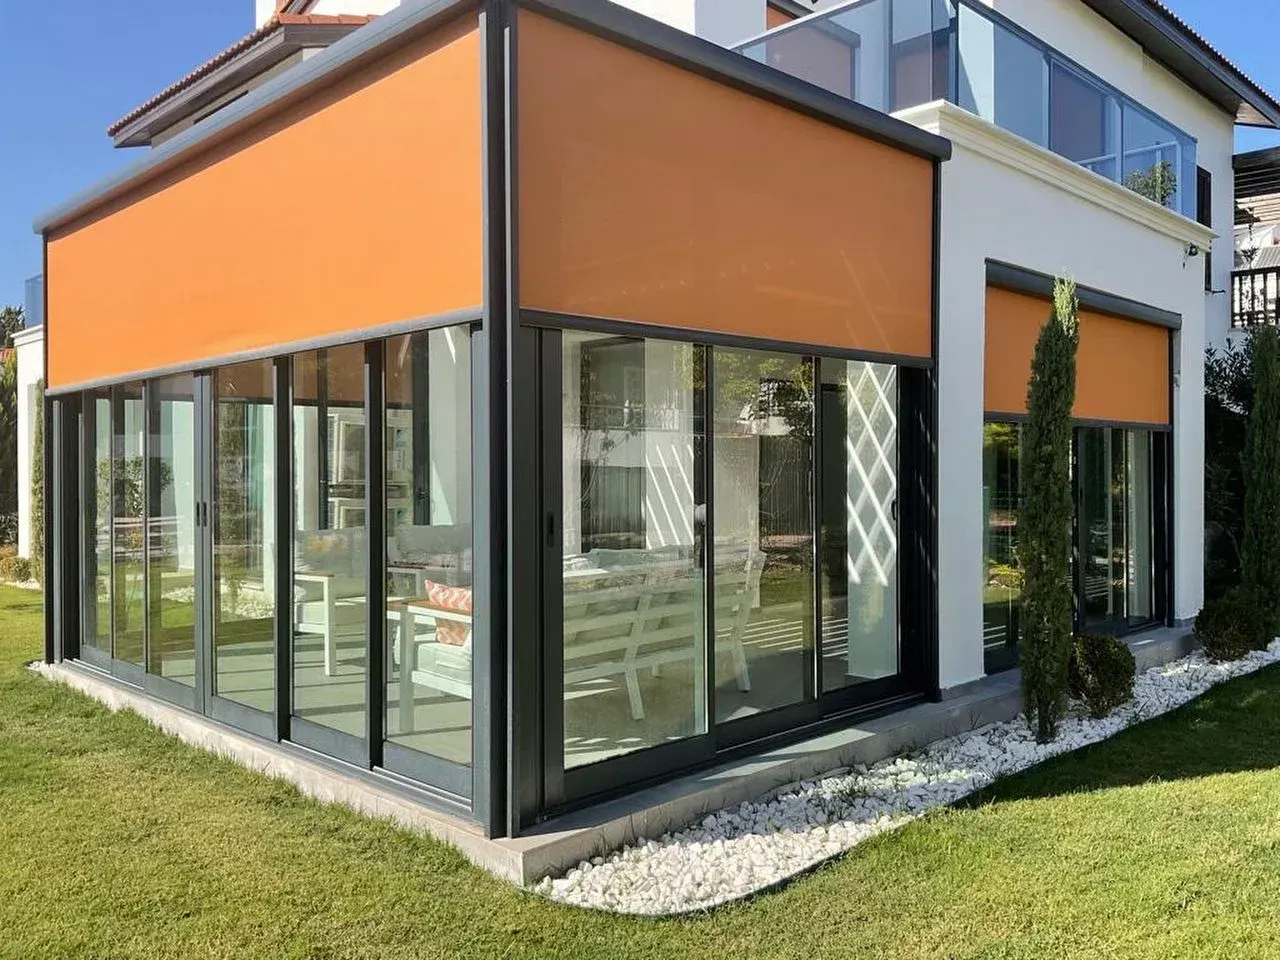
Explore the features and gallery.
Let's talk about your commercial space project.
Area photo, approximate size and usage target are sufficient for the first meeting.