
Bioclimatic Pergola Systems
Adjust daylight, shade and ventilation with rotating roof louvres.
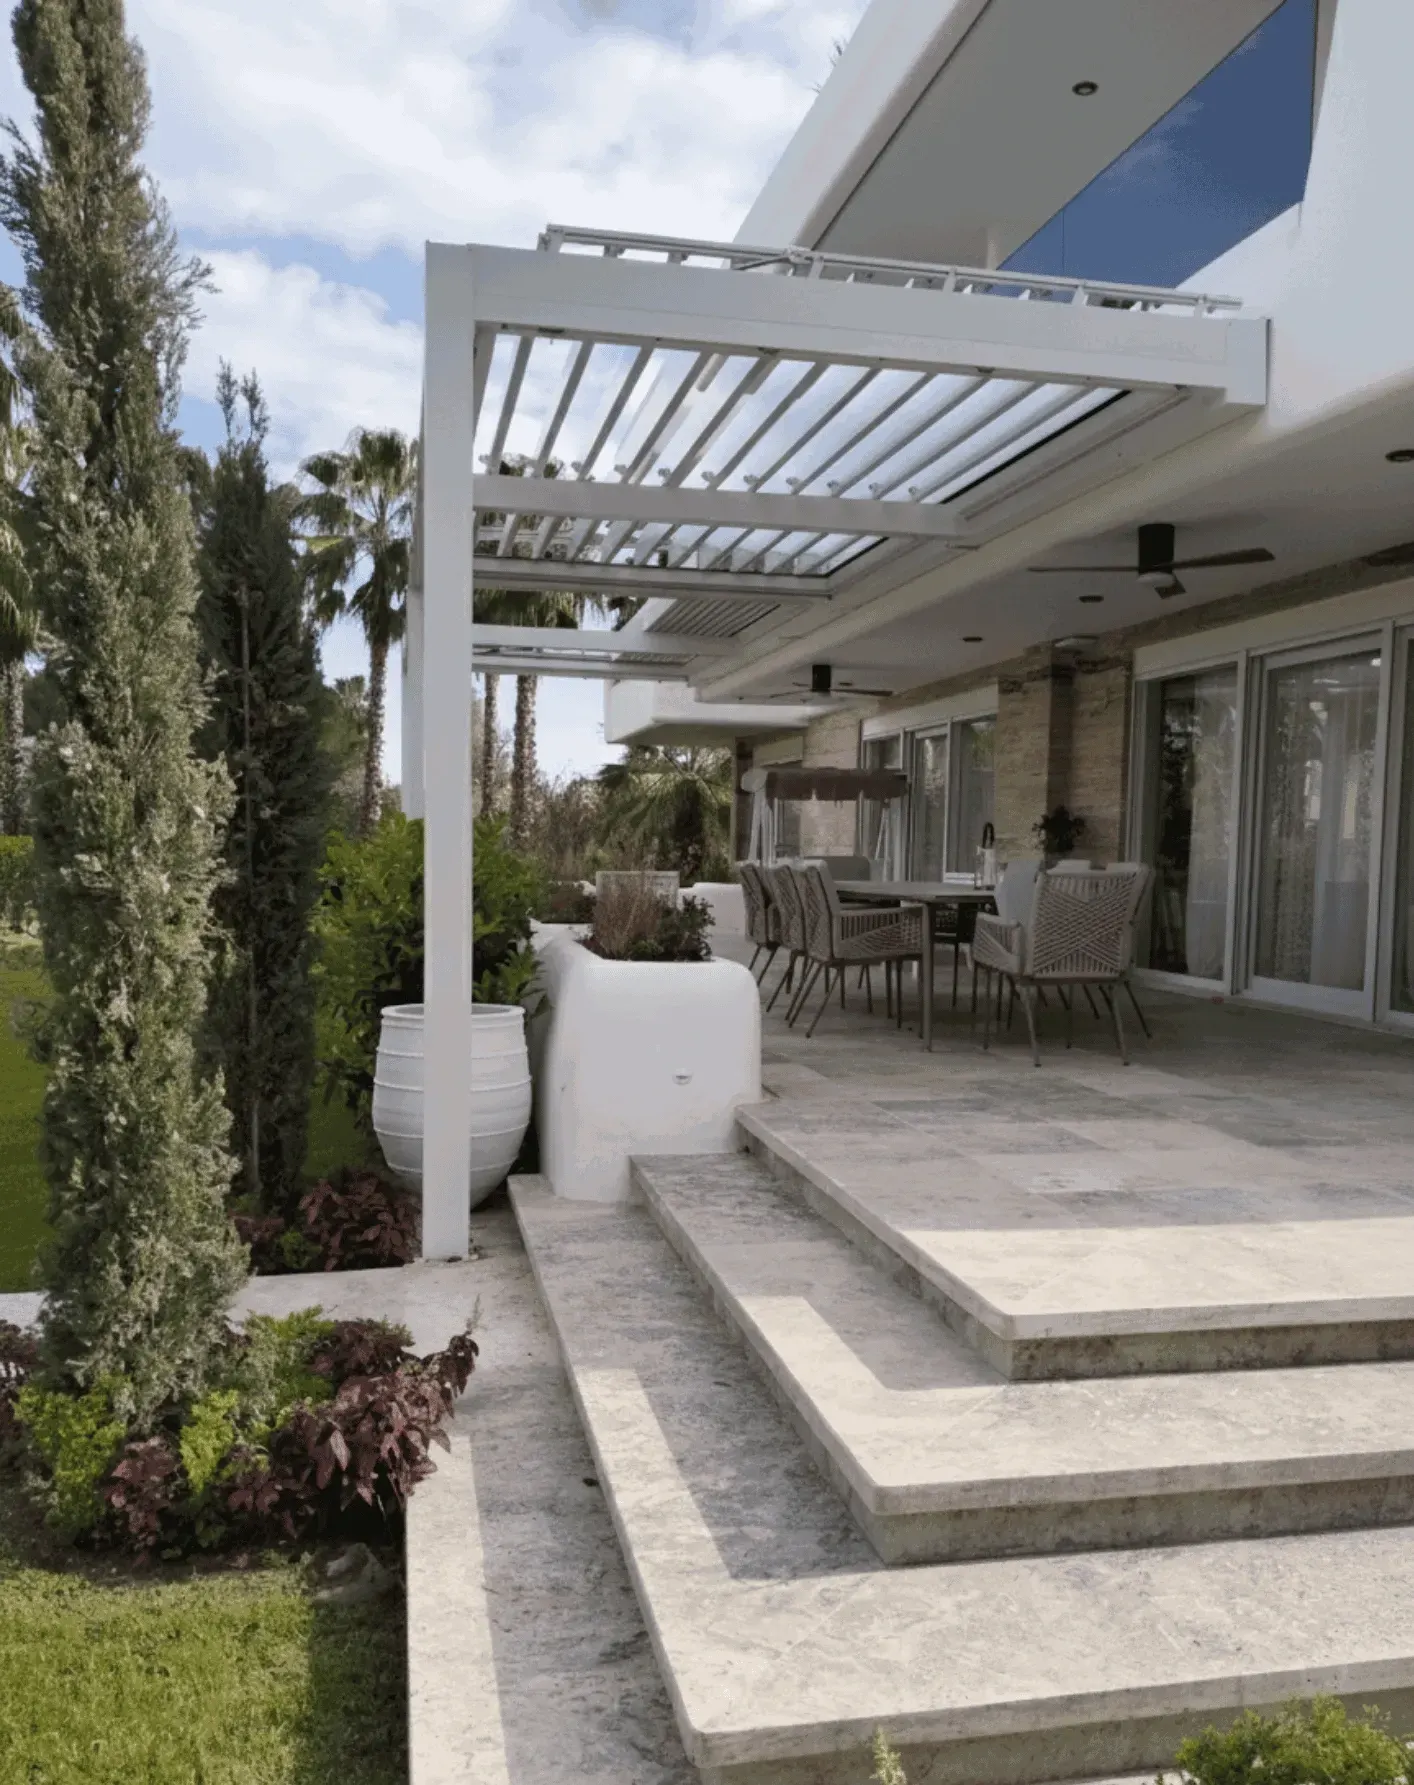
An adjustable louvred roof.
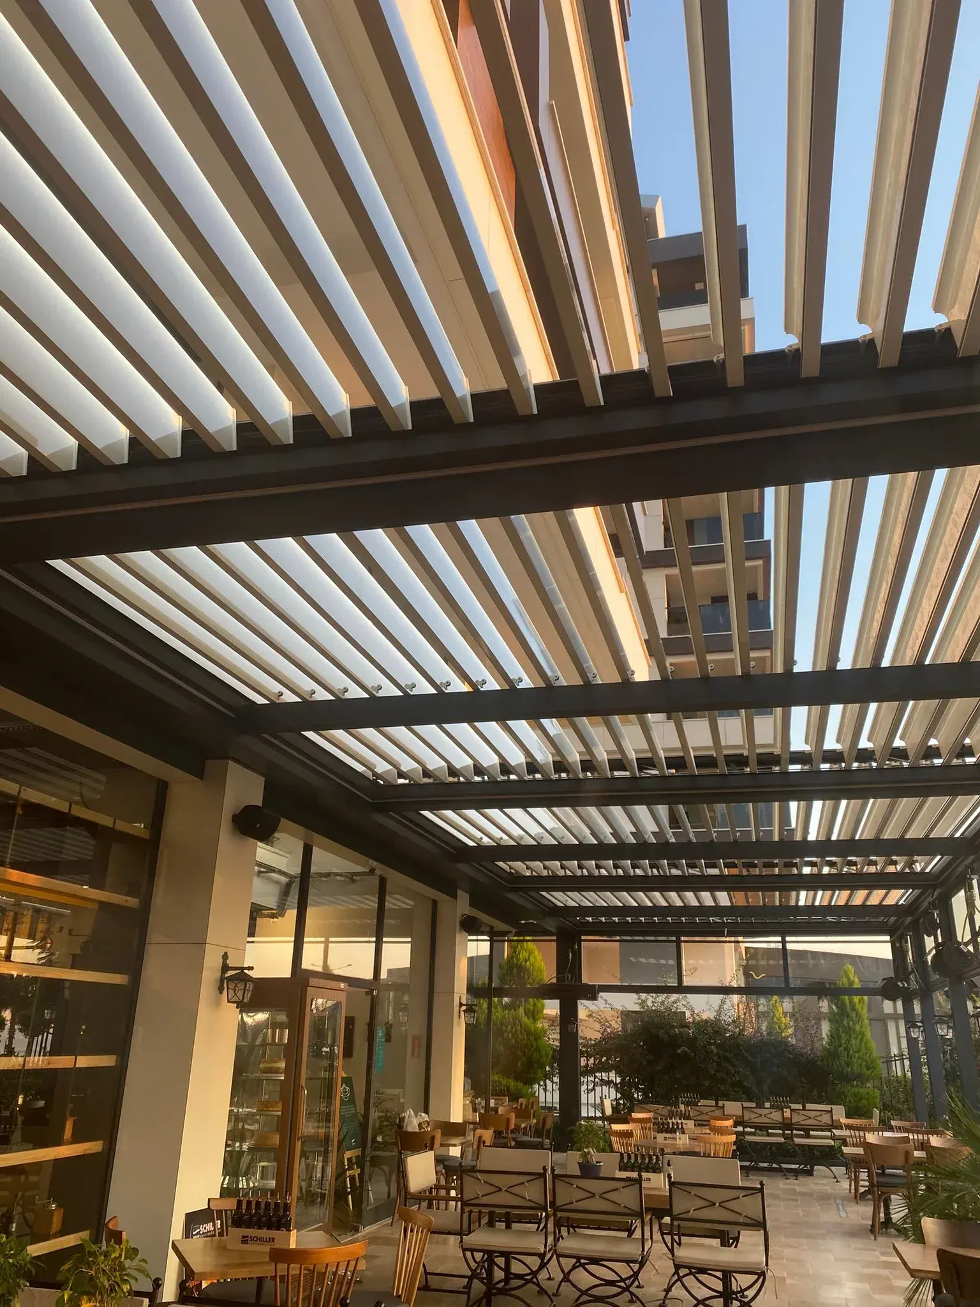
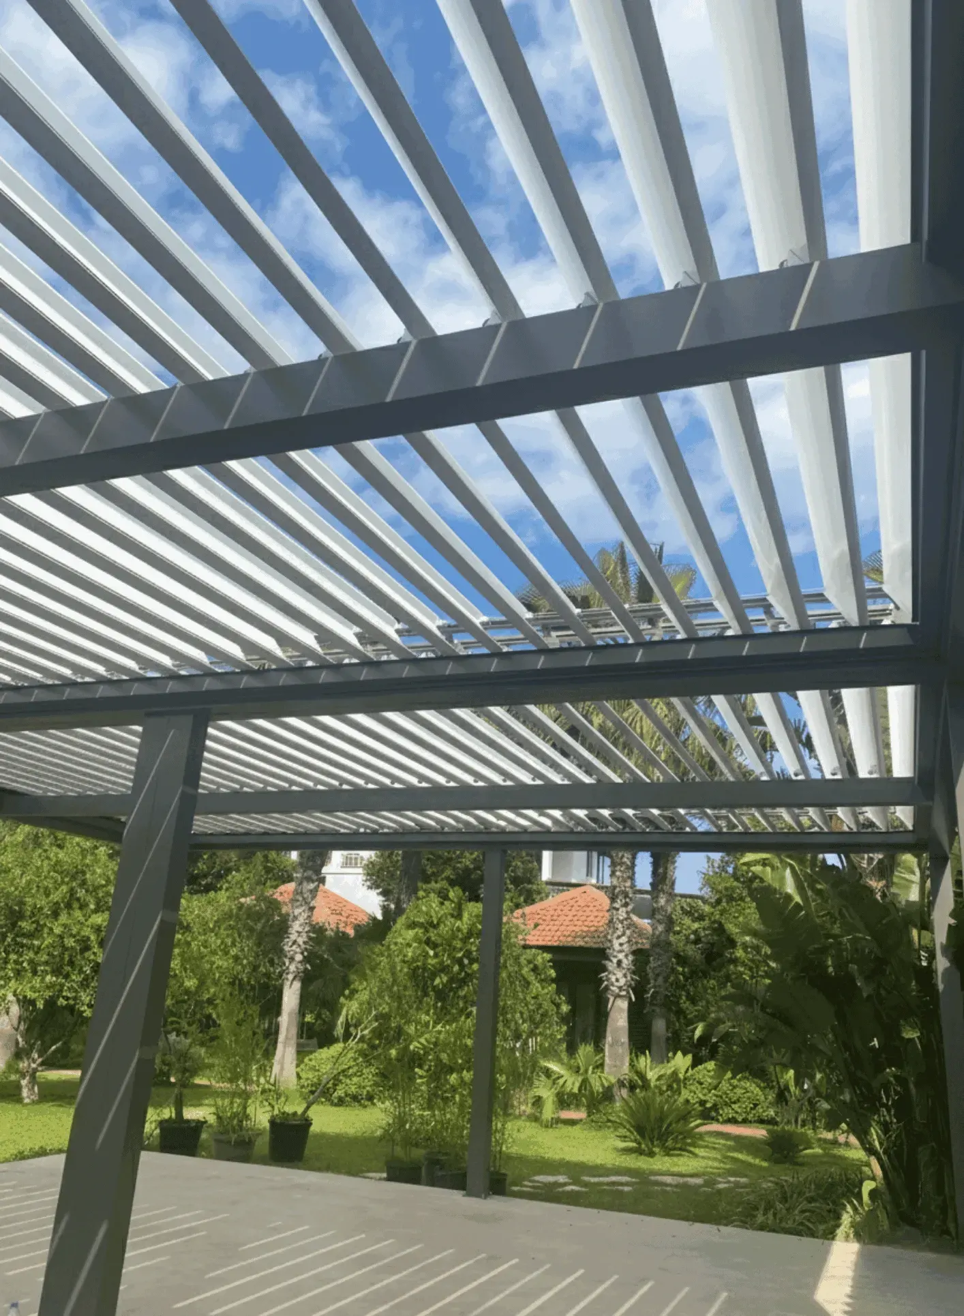
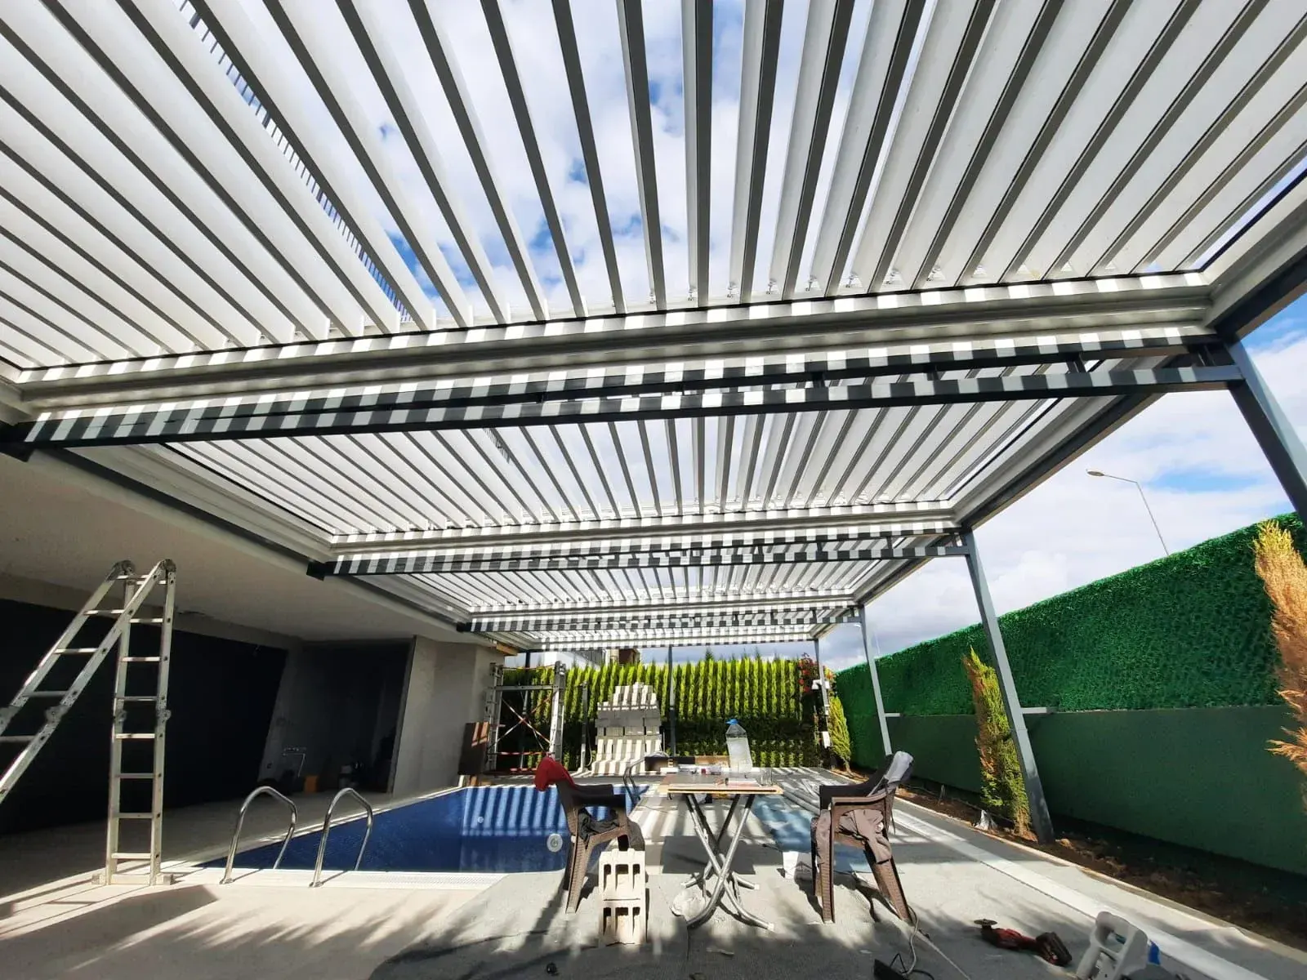
Rotating the aluminium louvres lets you adjust the light and airflow through the roof to suit the moment.
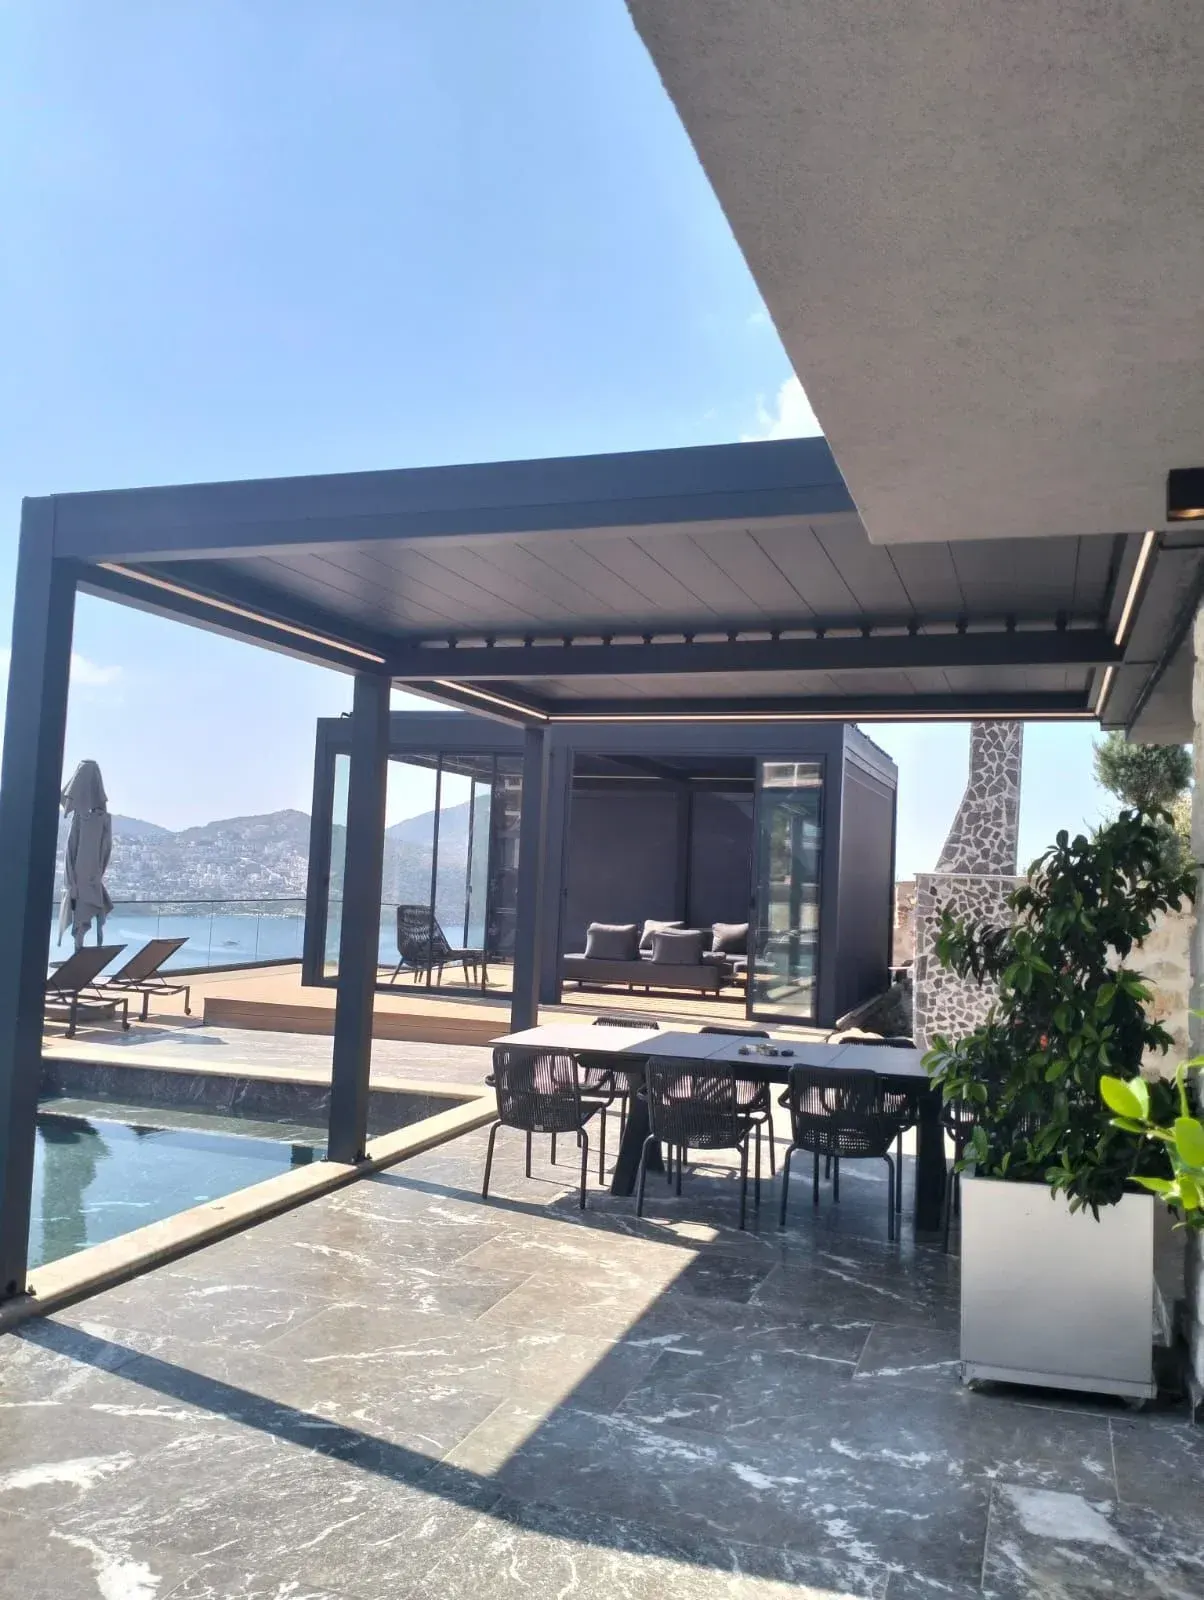
Typical applications include hotel terraces, restaurant gardens, residential verandas and commercial outdoor spaces.
- Top cover
- Movable aluminium lamellas
- Basic function
- Light and shadow control
- Side options
- Glass systems and ZIP screens
Key features.
Adjustable louvres
Set the louvre angle to balance daylight, shade and airflow.
Structural layout
The support layout and openings are planned around the project dimensions.
Side enclosure
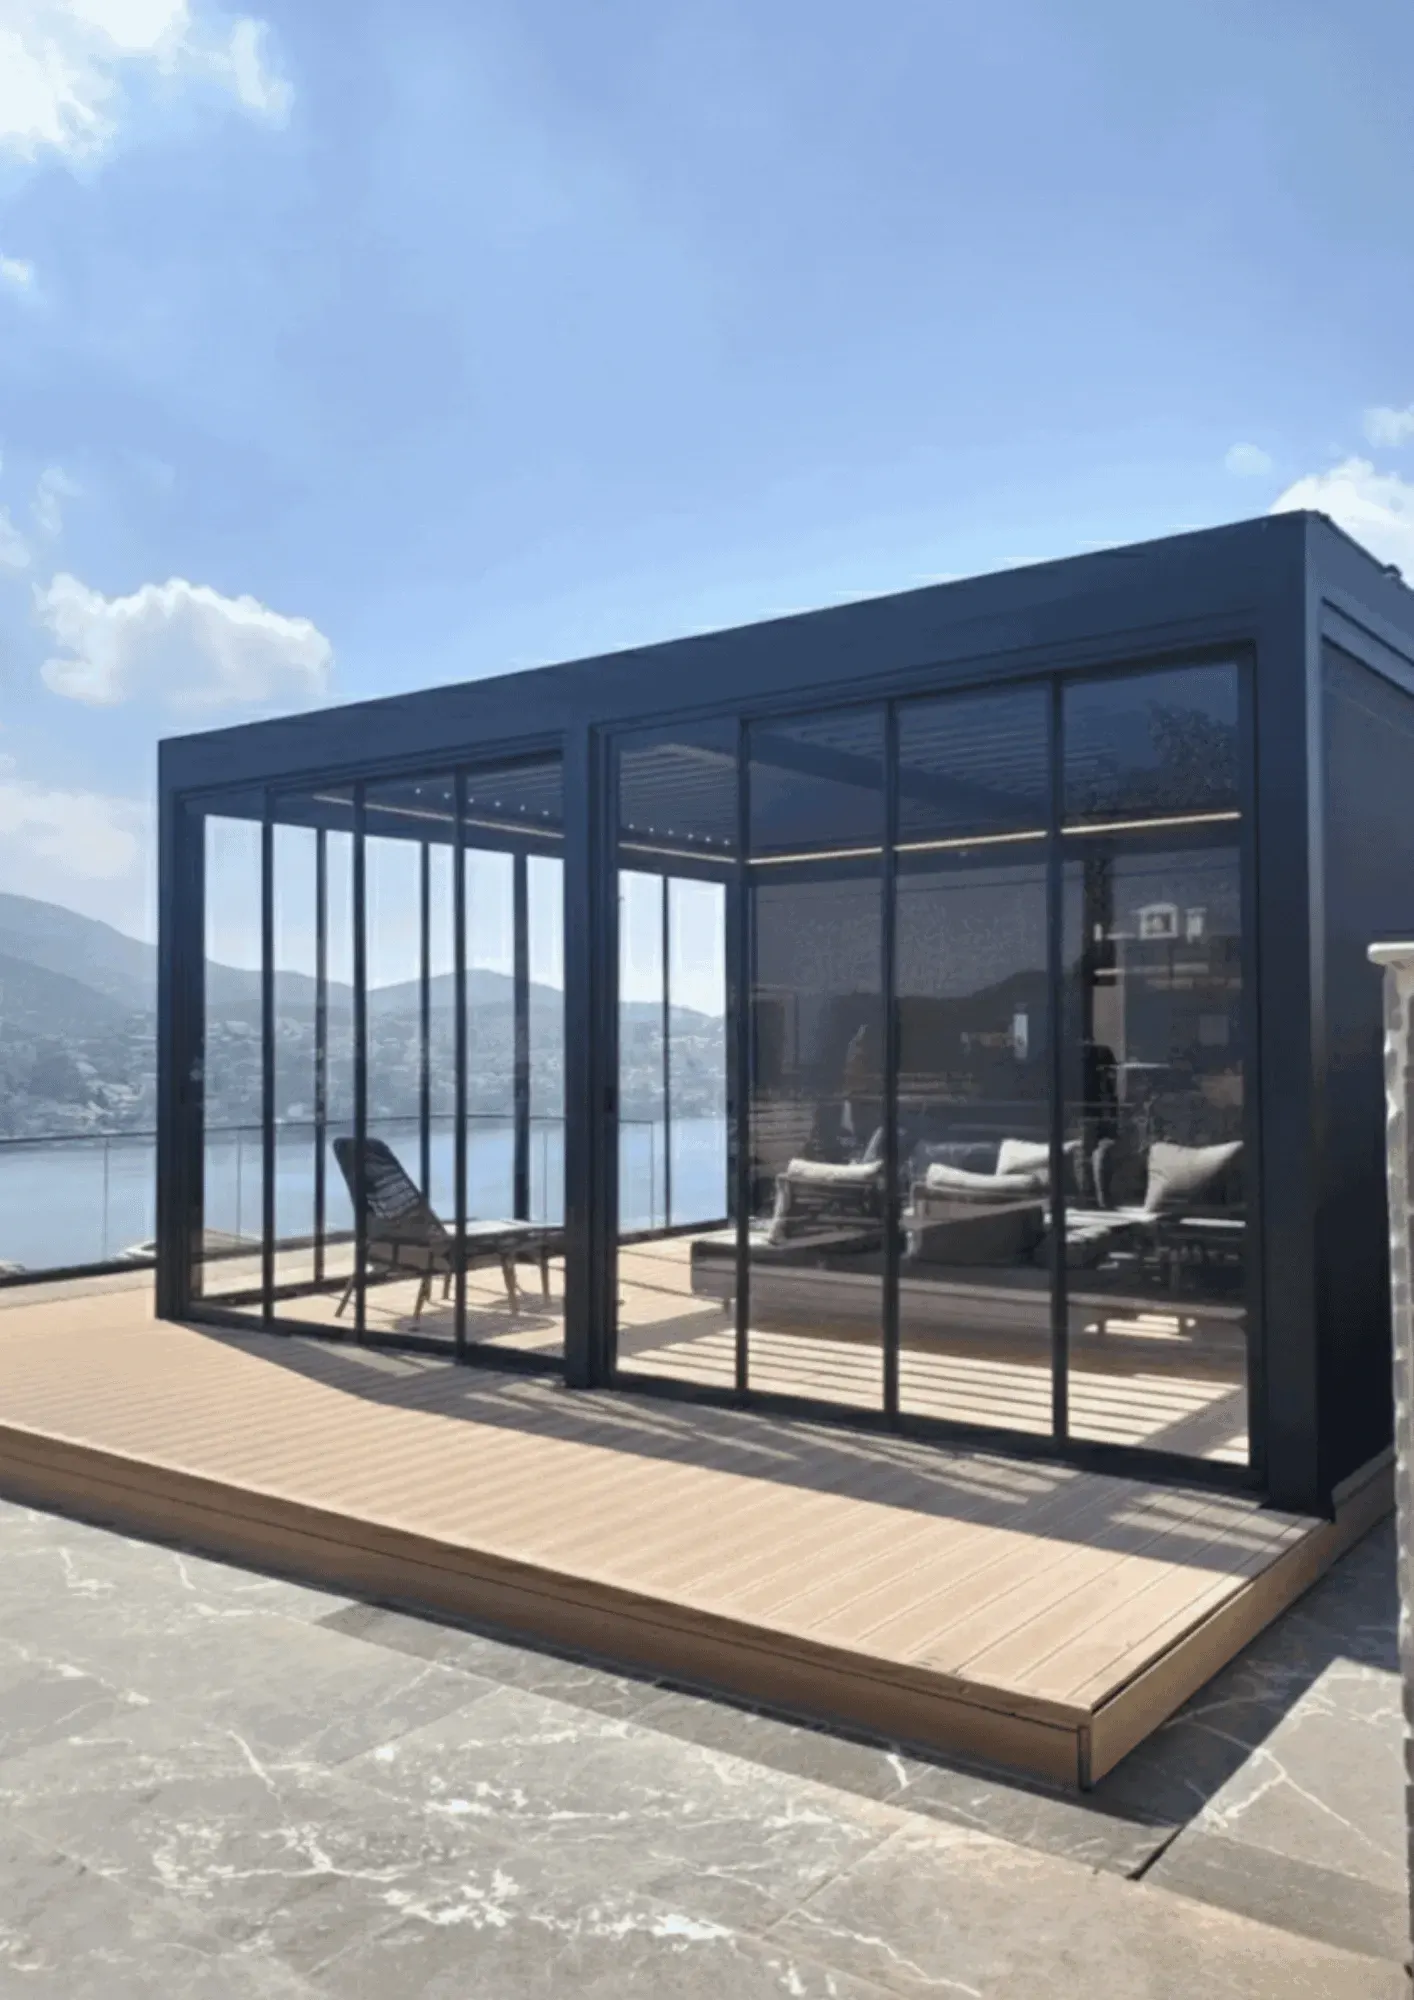
Glass systems and ZIP screens can be evaluated for the same area.
Explore the opening and retracting roof system.
See the system configuration and available options in the IDEA product catalogue.
Product selection and technical scope are confirmed on a project-specific basis.Louvre operation
The aluminium louvres rotate on their own axis and can retract when required.
Controls
Operate the roof by remote control. We specify the motor, mechanism and automation to suit the project.
Rainwater management and junctions
Rainwater is channelled through the aluminium gutters and support posts. EPDM seals are specified at system junctions.
Materials and finishes
Aluminium supports and powder-coated finishes are selected to suit the project.
Lighting
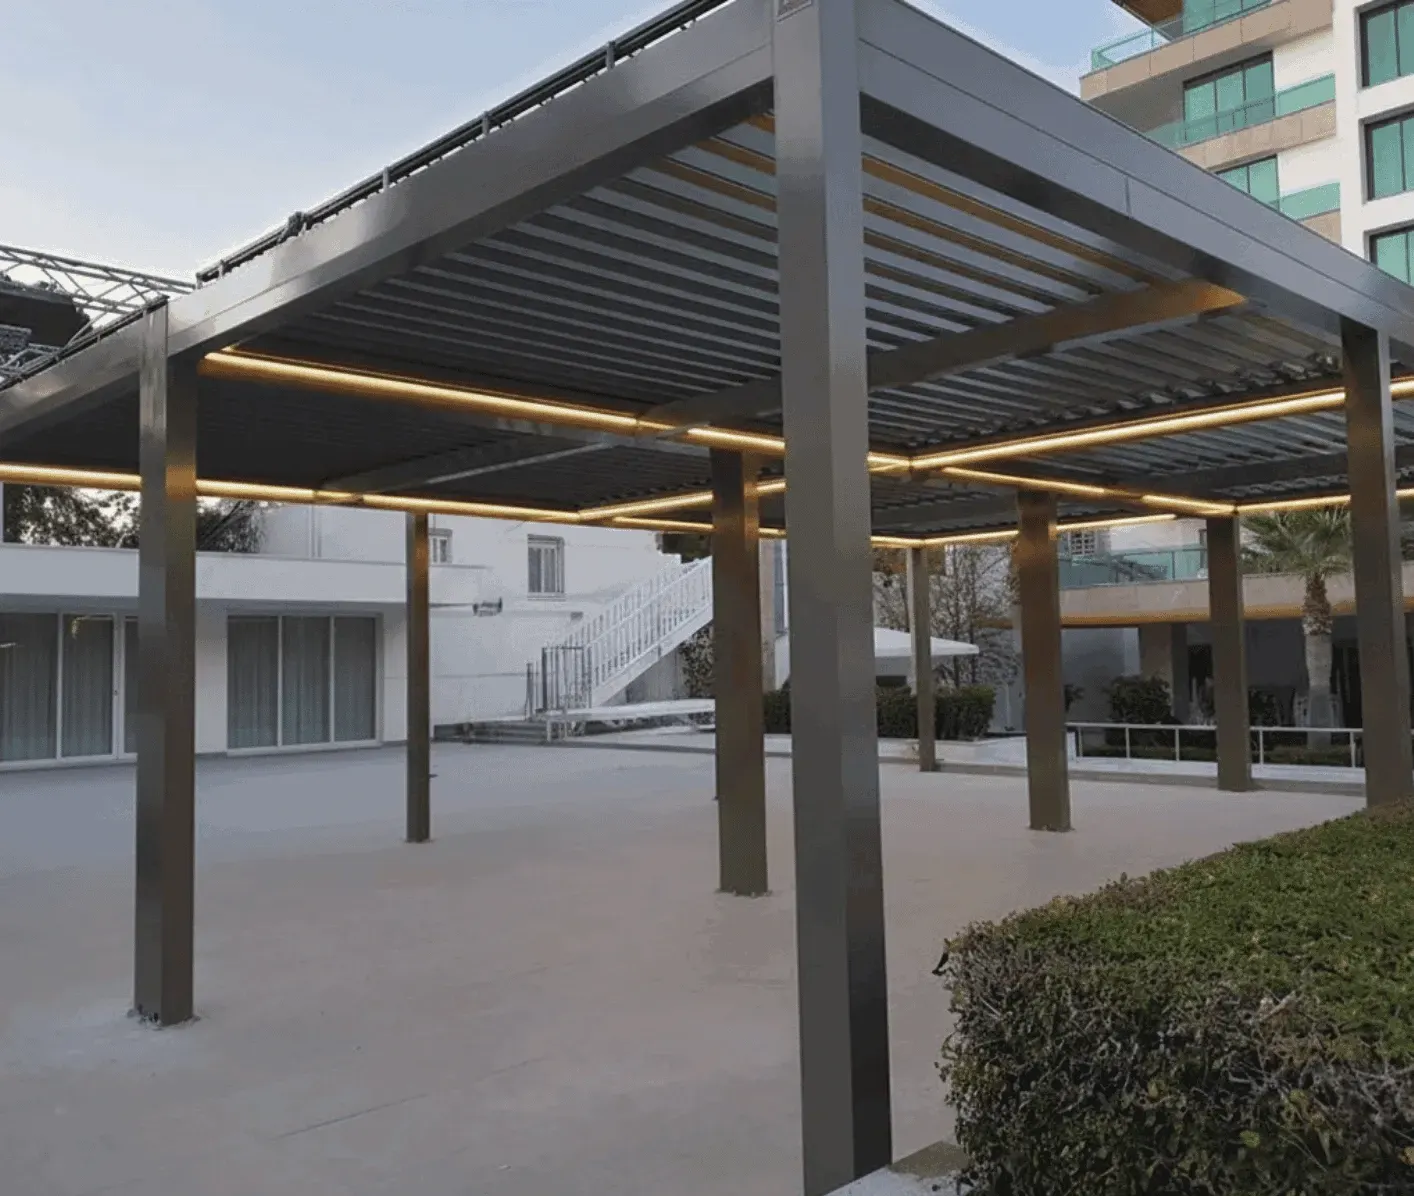
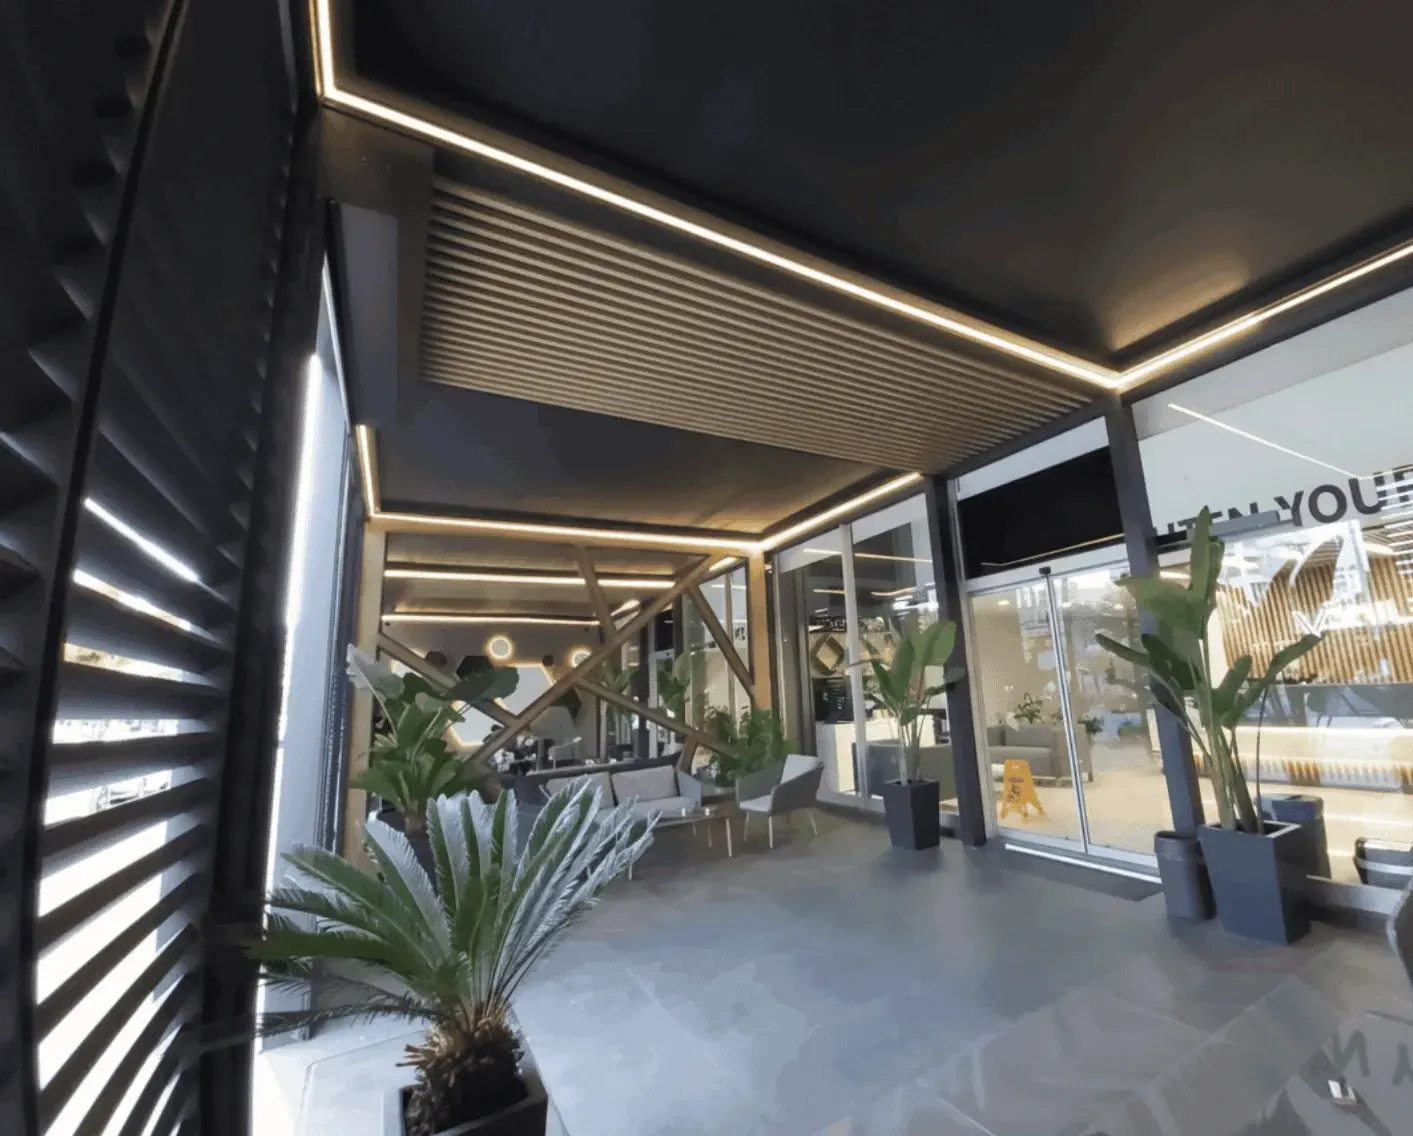
LED lighting can optionally be added to the top cover design.
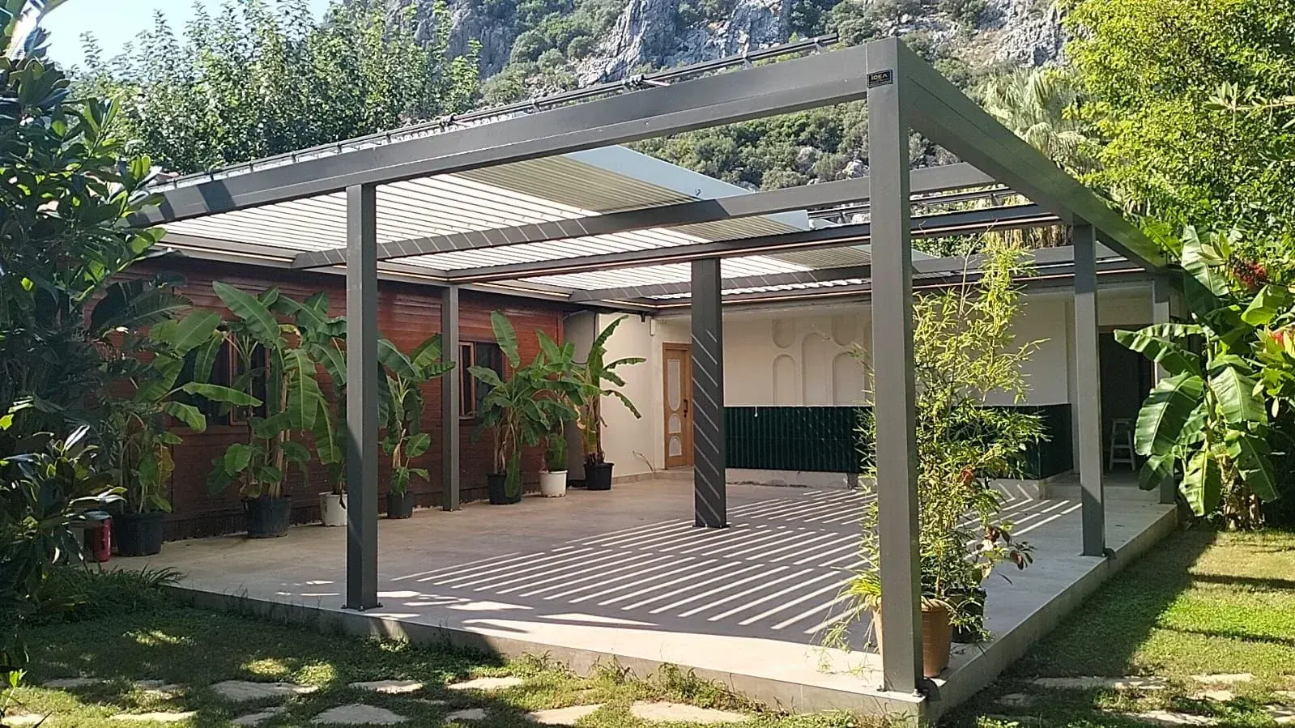
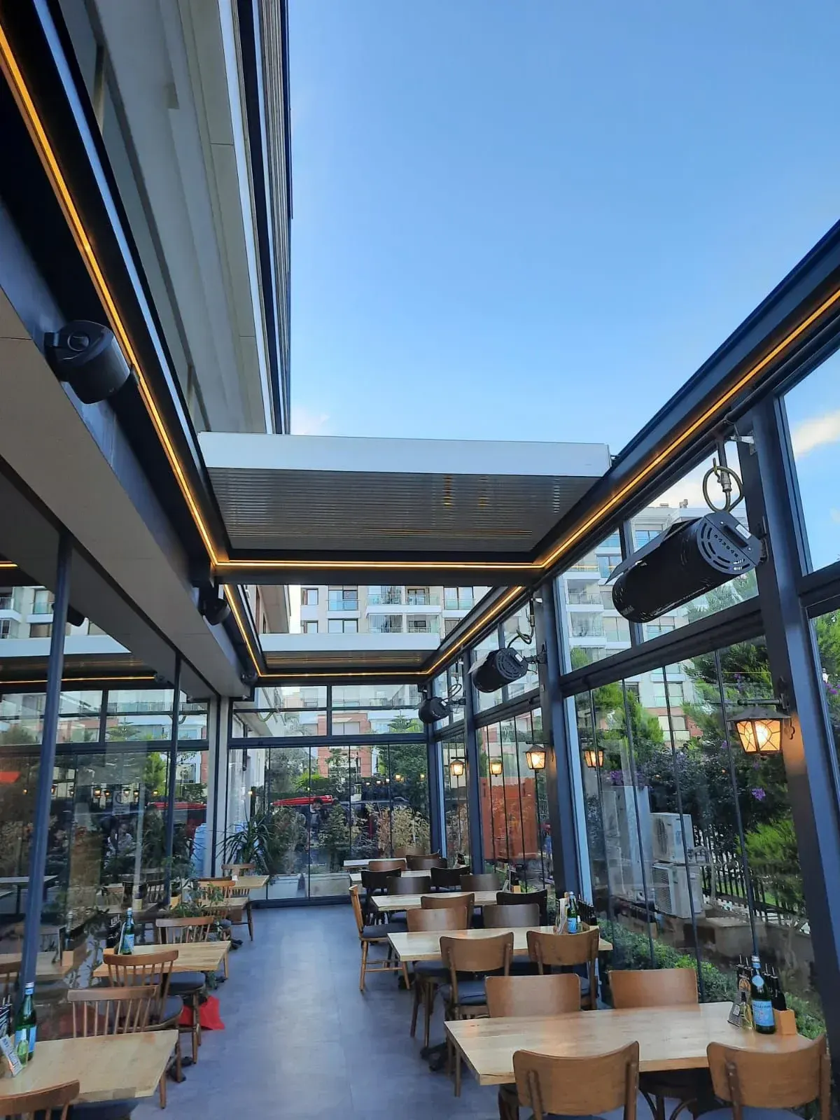
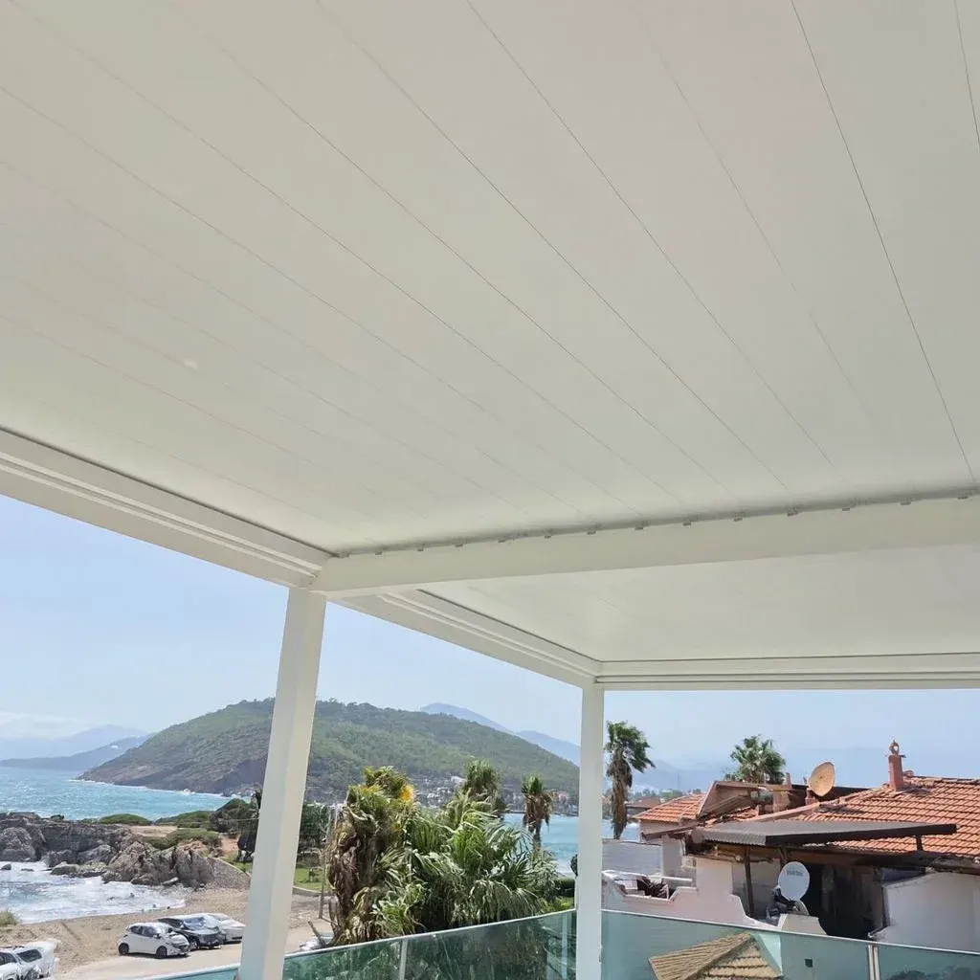
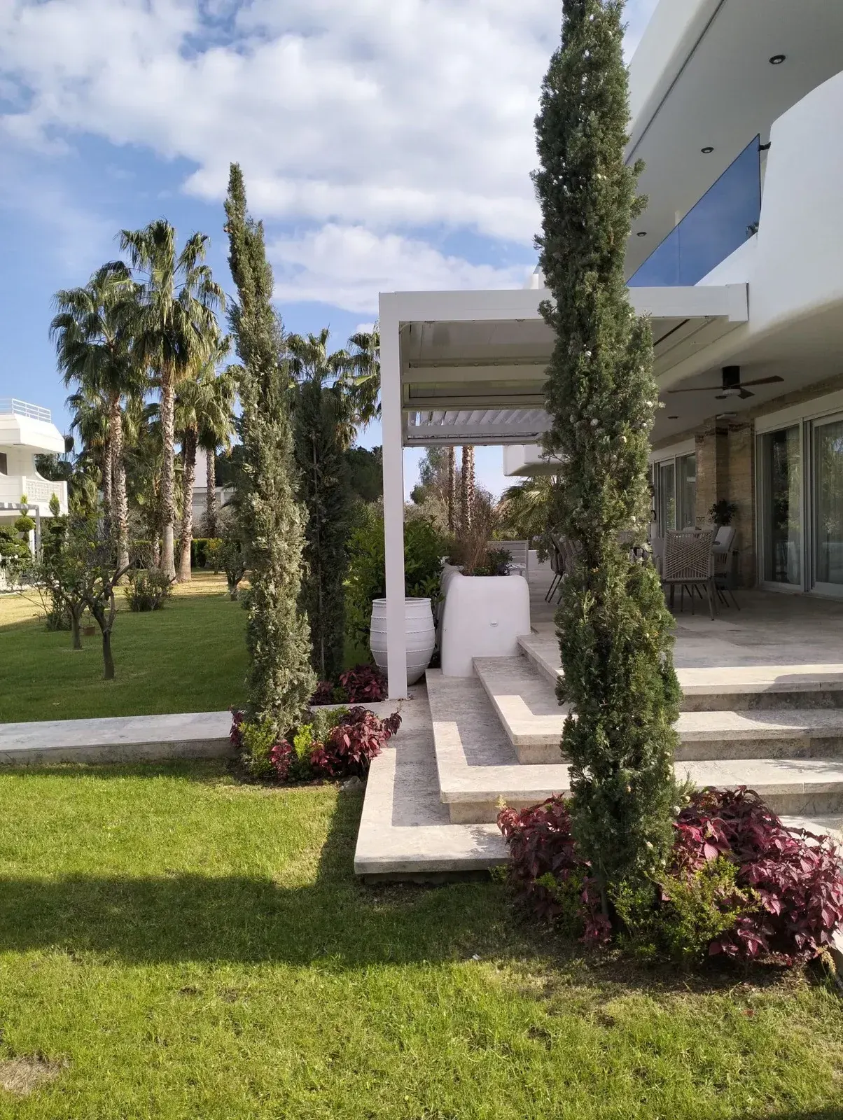
Bioclimatic pergola applications
Selected photographs from the IDEA product archive.
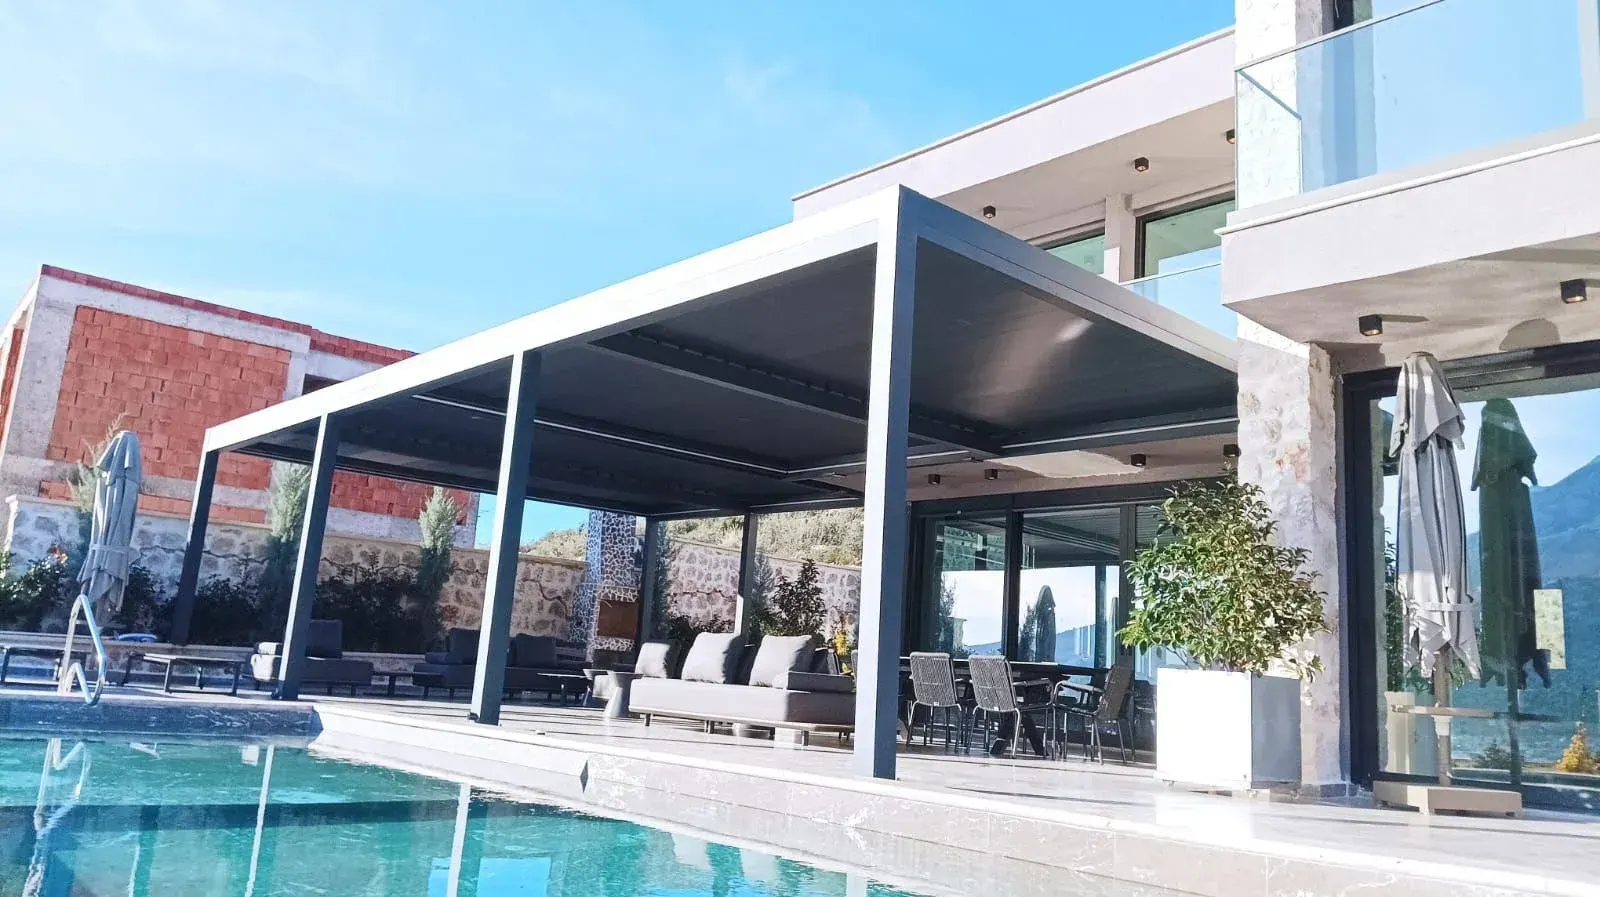
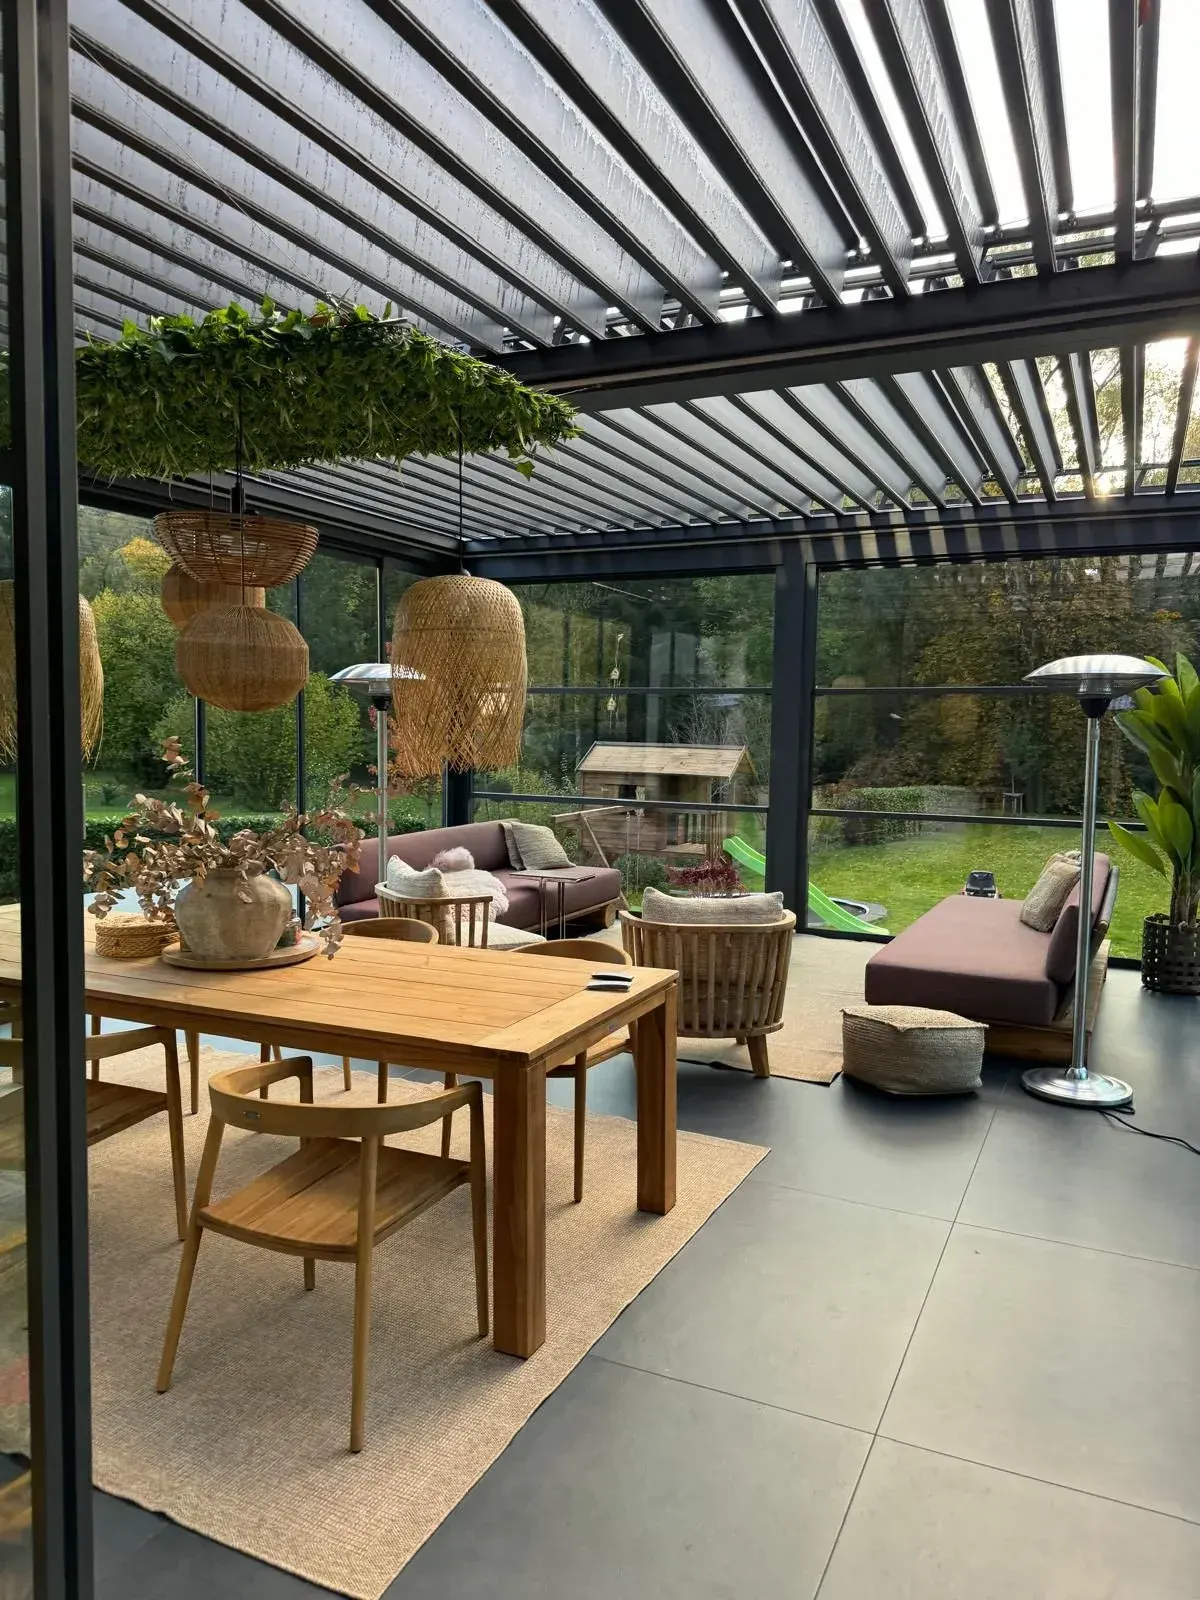
See more photos in the archive 49 images
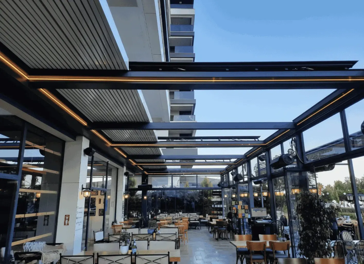
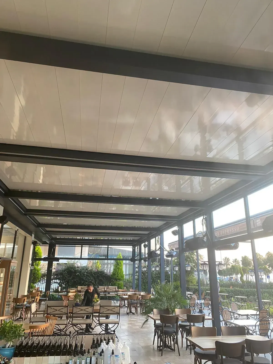
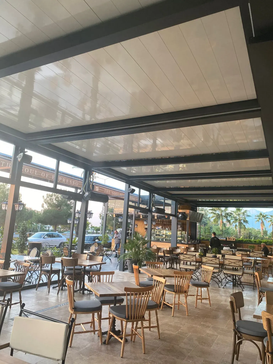
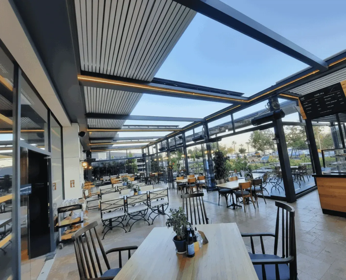
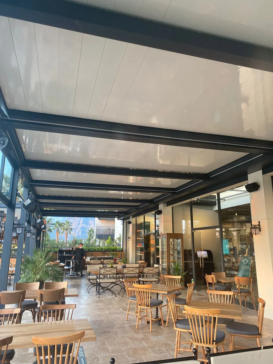
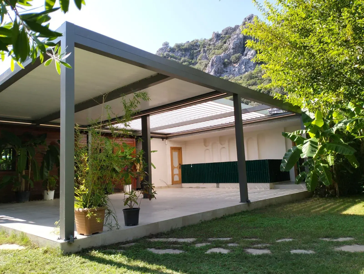
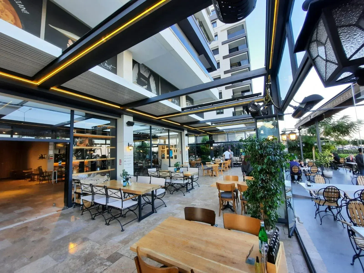
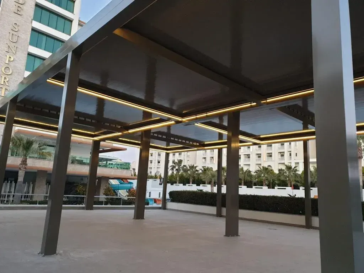
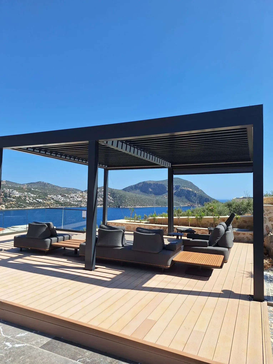
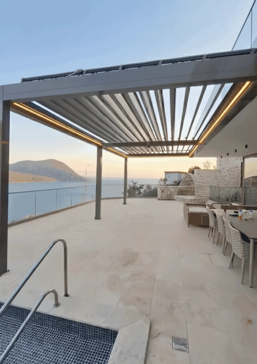
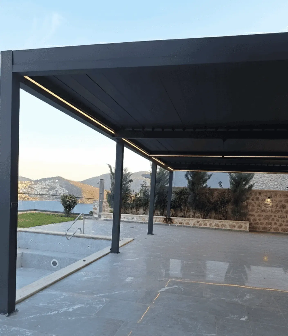
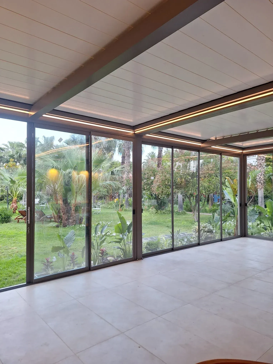
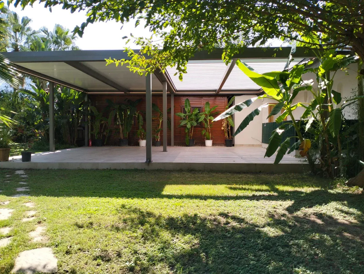
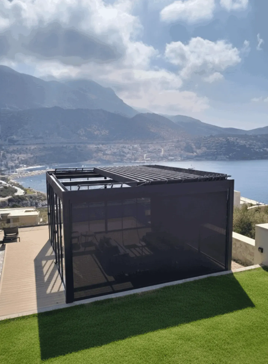
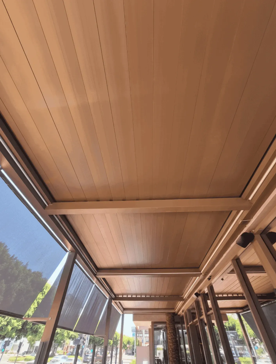
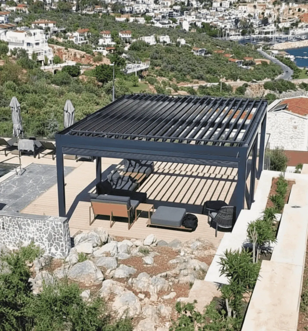
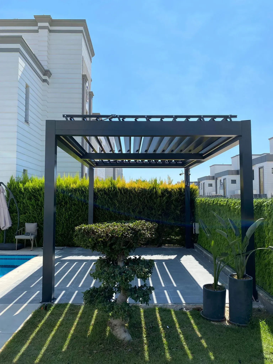
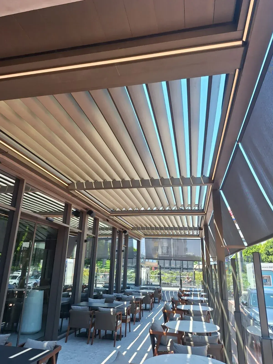
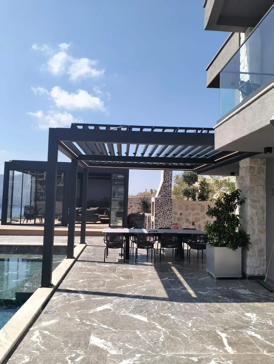
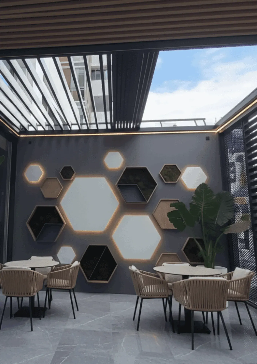
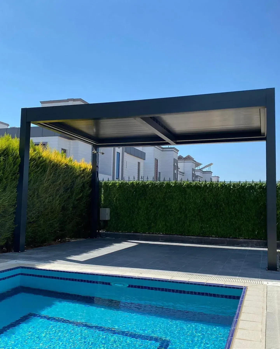
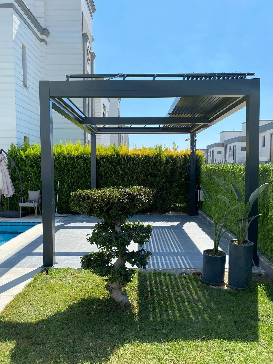
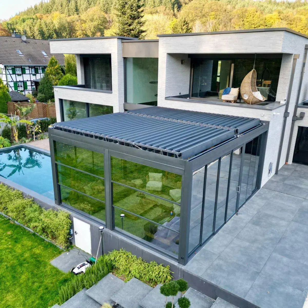
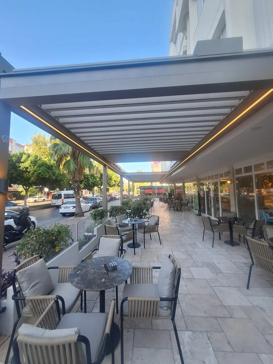
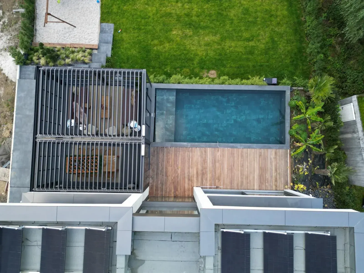
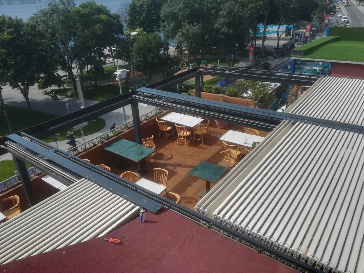
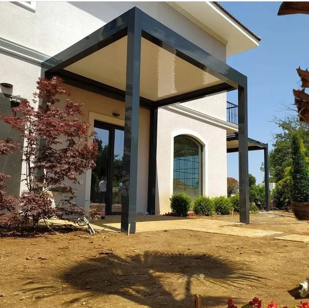
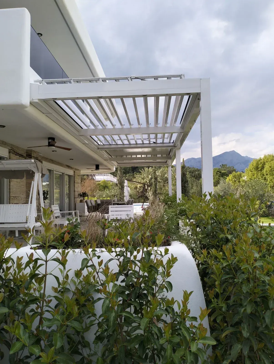
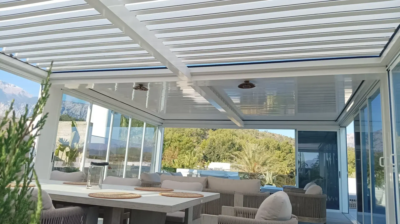
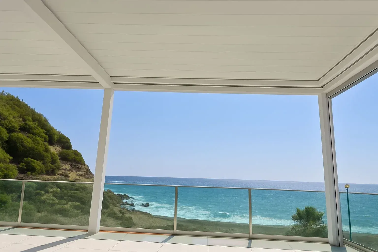
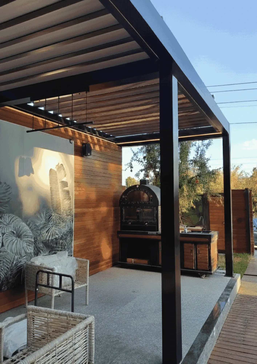
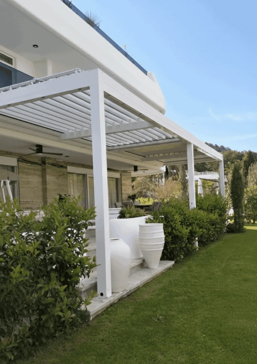
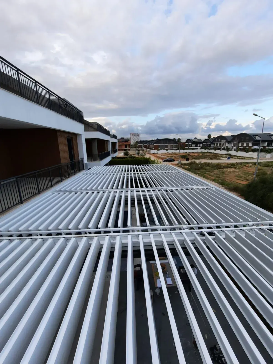
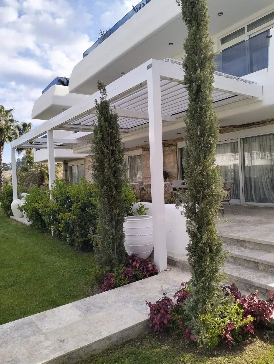
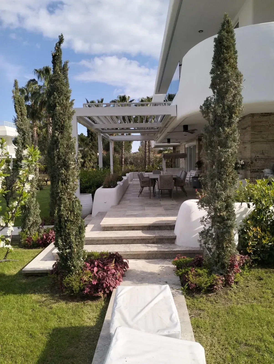
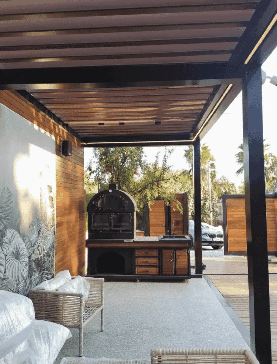
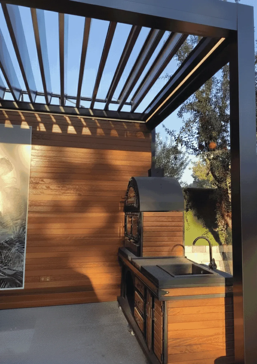
From open terrace
to outdoor living.
Move the slider to compare the same space with and without a pergola.
The “before” image is an illustrative visual based on an IDEA catalogue photo. The “after” image shows a completed application; it is not a documented before-and-after record of the same site.
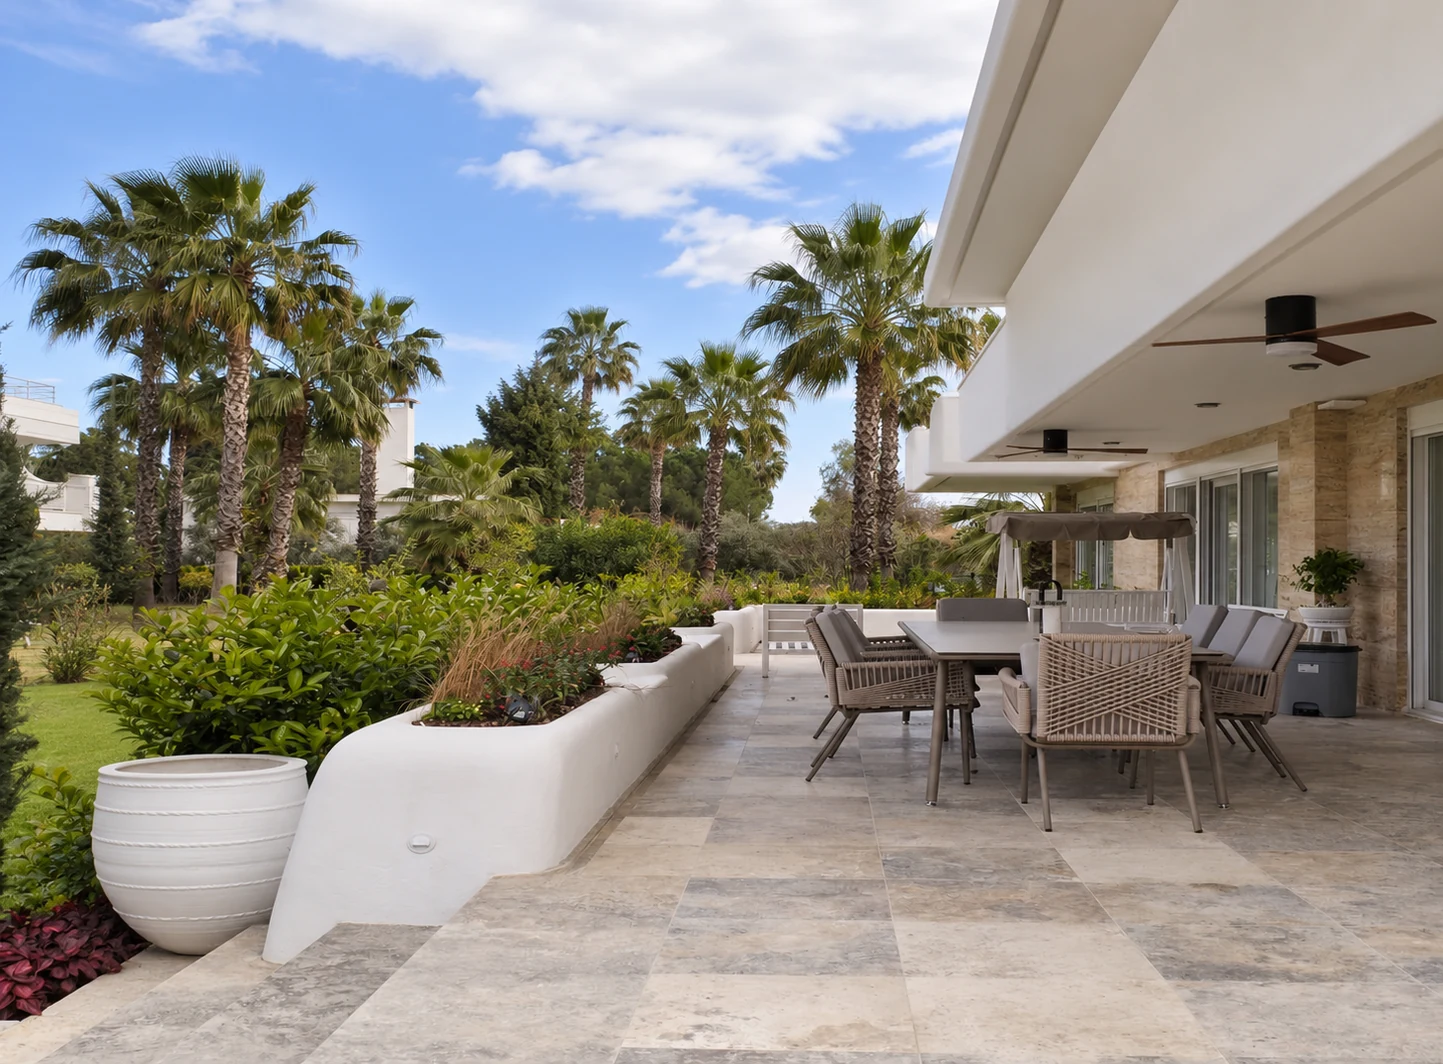
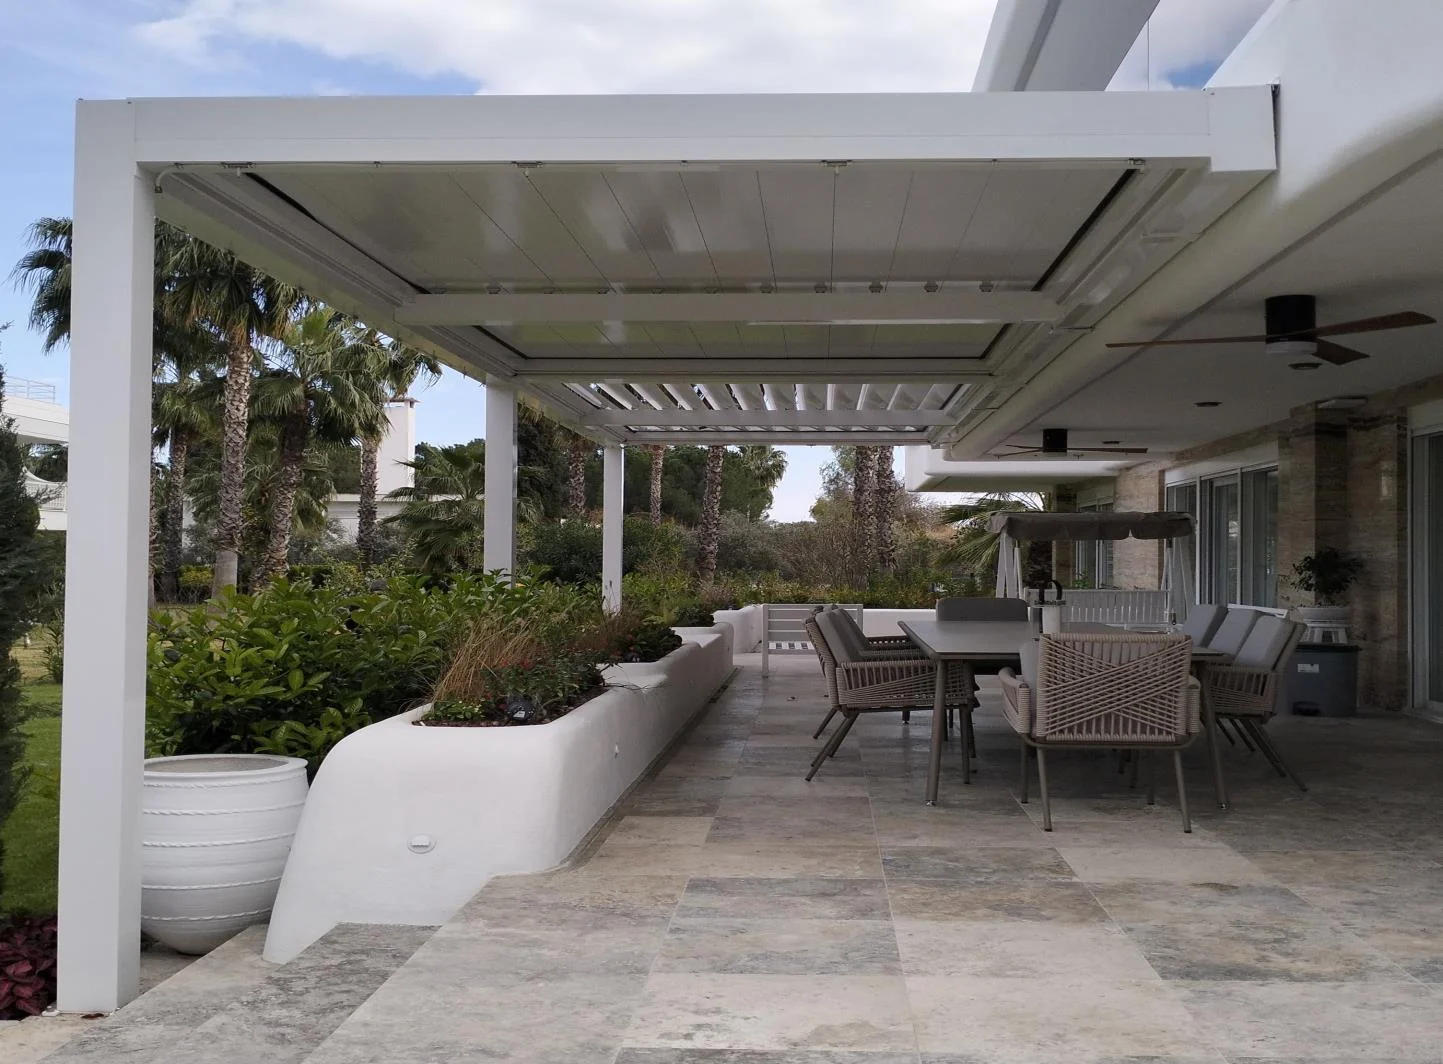 BEFORE · REPRESENTATIONAFTER · CATALOG
What do we need to prepare a quotation?
To begin, share the site dimensions, intended use, existing structure and any glass or shading systems you are considering. If drawings or exact measurements are not yet available, we can review the site requirements together.
Tell us about your project.Bioclimatic pergola FAQs
Technical choices become clear according to the dimensions and conditions of the application area.
Can pergola be planned with glass systems?
Yes. The need for guillotine glass, sliding glass or ZIP screens for side openings can be evaluated in the one coordinated project.
Is it connected to the existing structure or installed independently?
Both systems are designed around the structural conditions, dimensions and intended use of the space.
Is exact measurement required for quotation?
Approximate dimensions and site photos are enough for an initial discussion. Final technical dimensions are confirmed during project development.
Our other products.
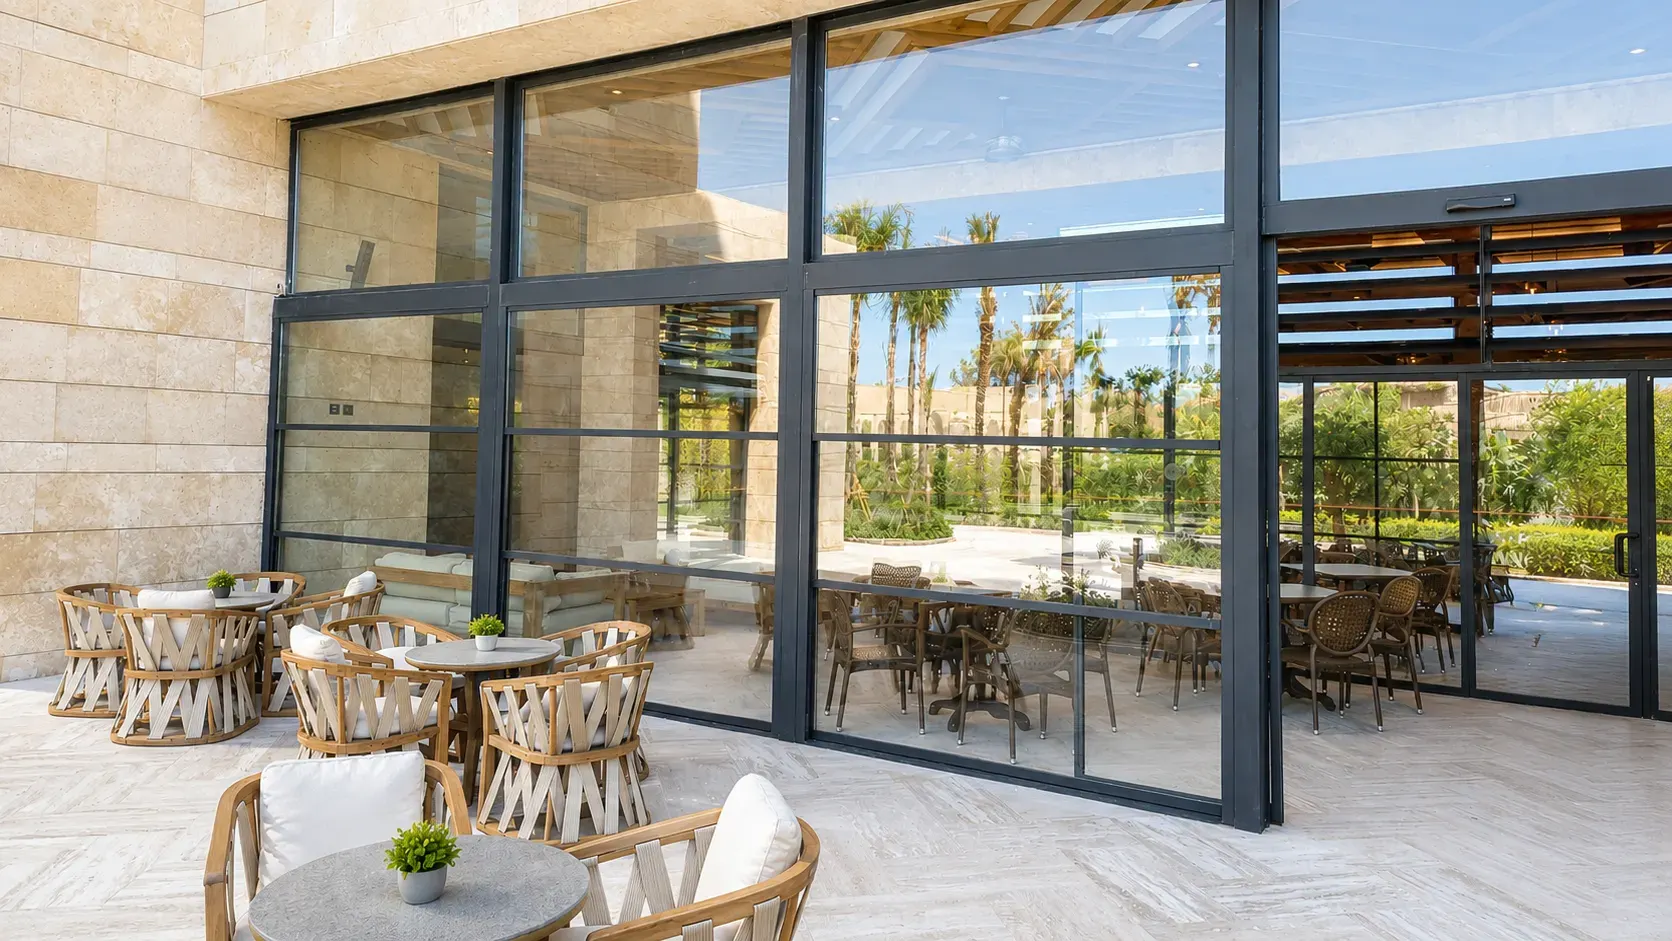
Guillotine Glass
Manage openings with vertically moving glass panels.
Review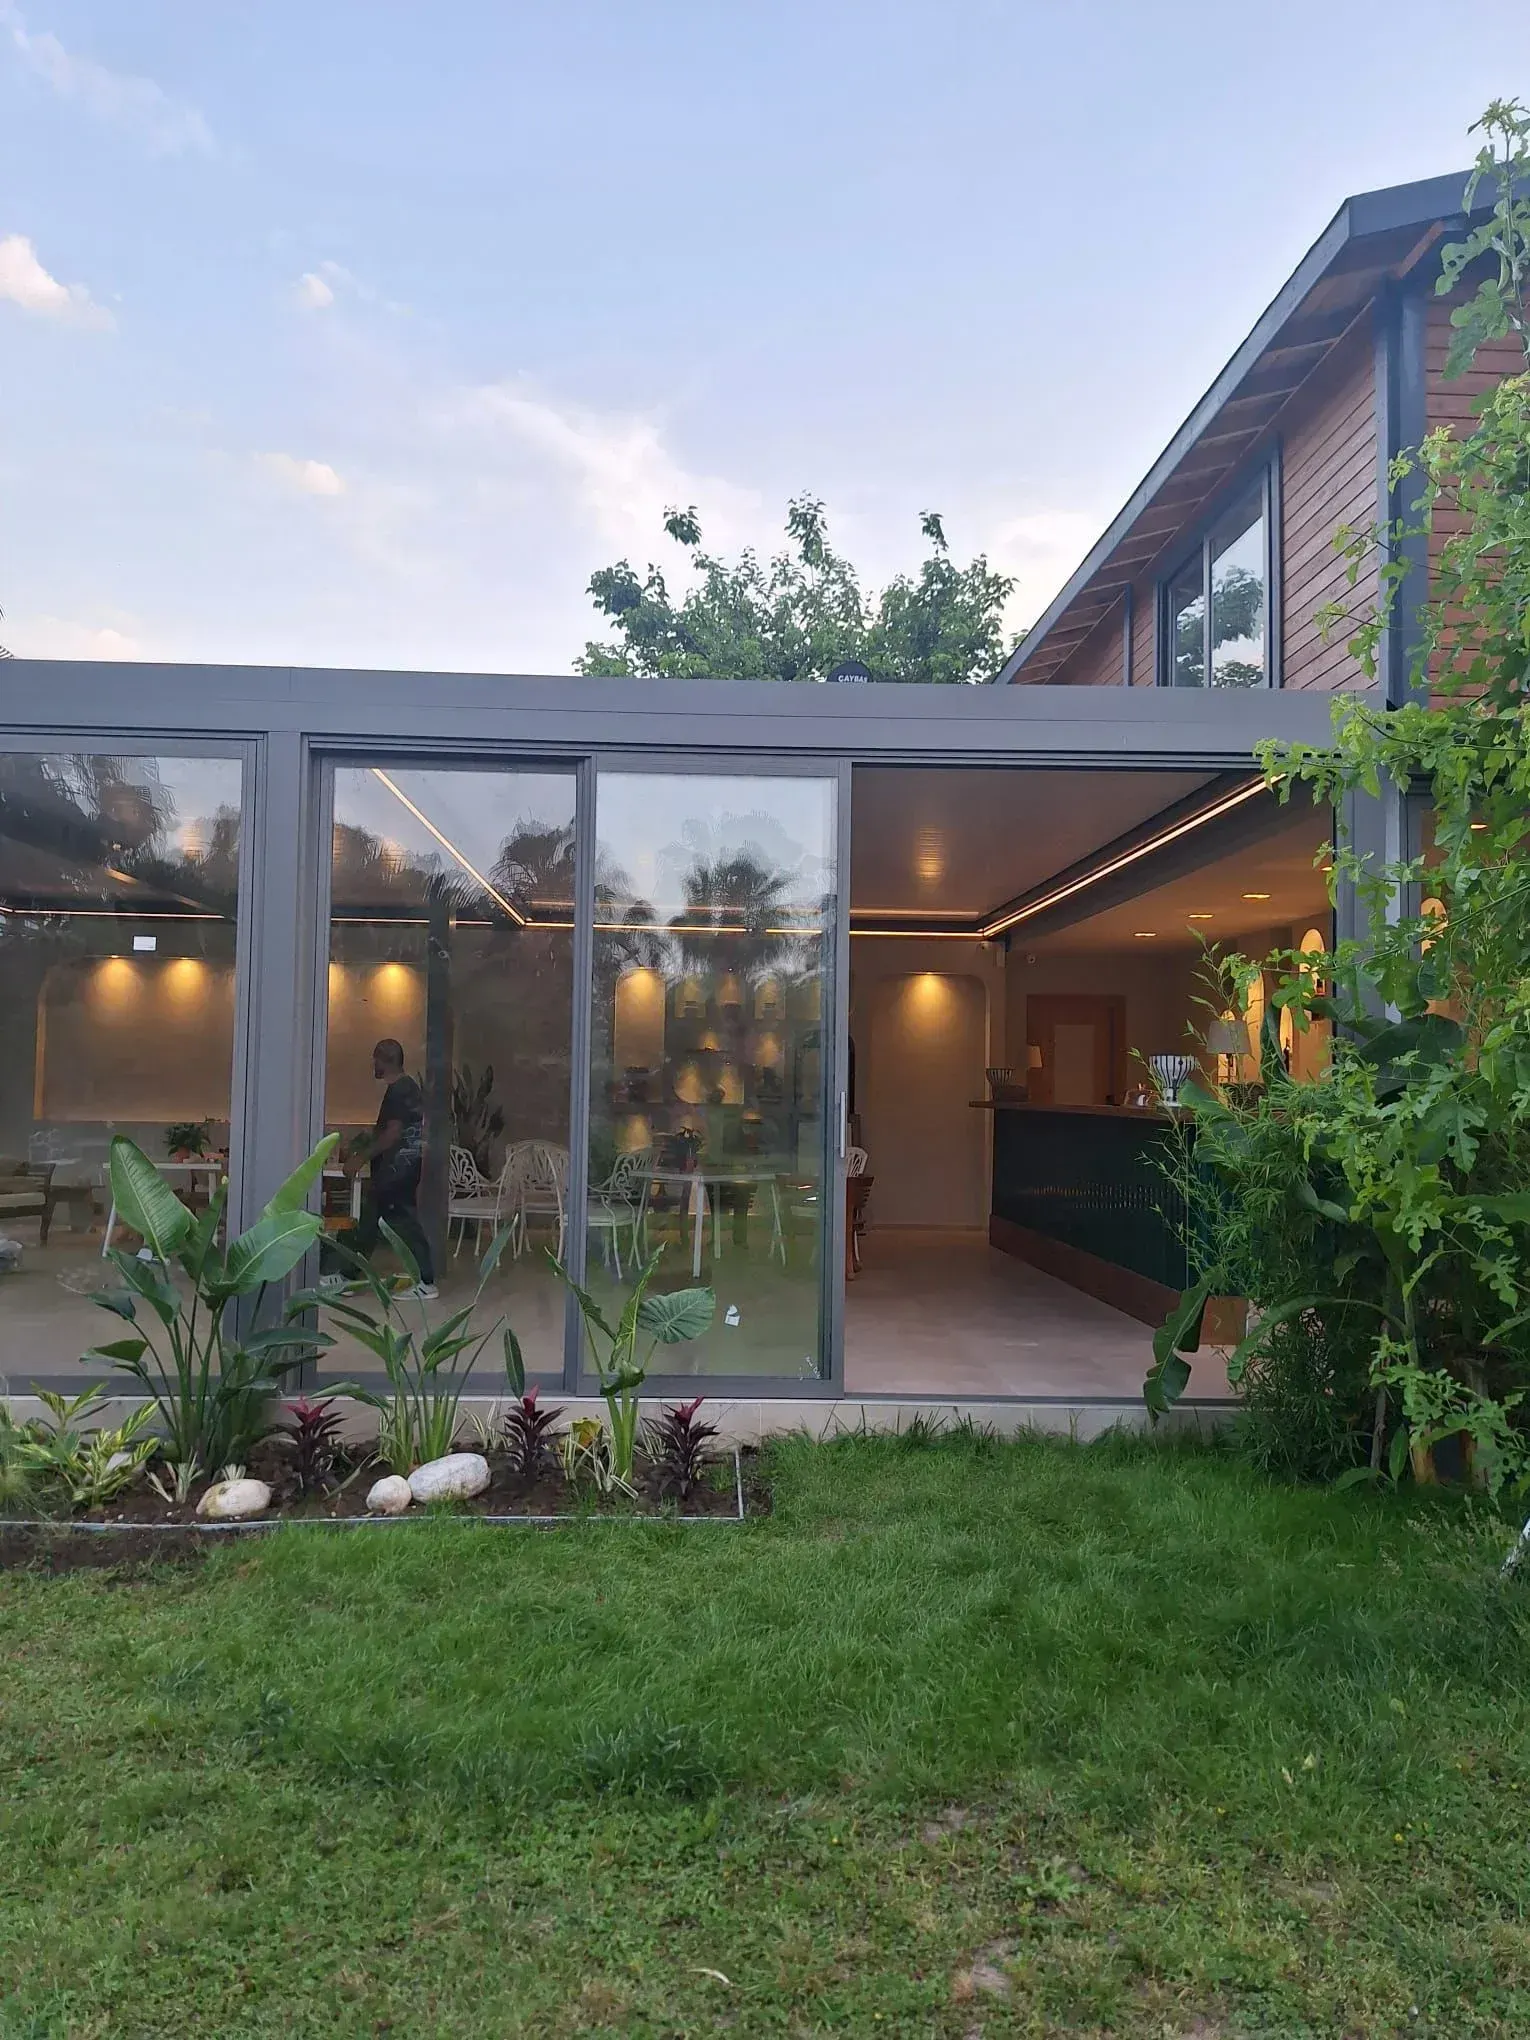
Sliding Glass
Open and close the terrace with horizontally moving panels.
Review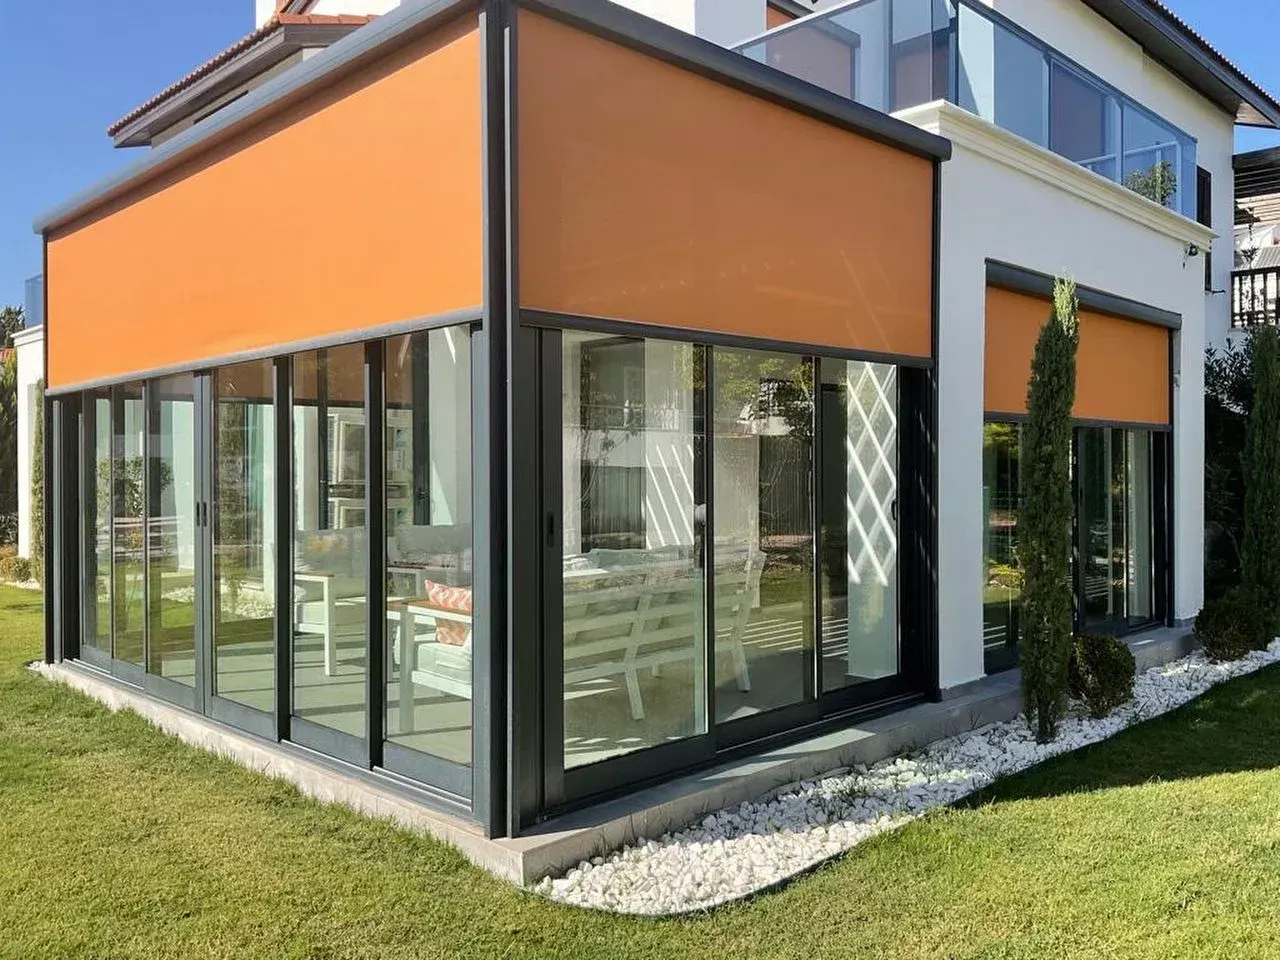
ZIP Screen
Manage sun and visibility through side openings.
Review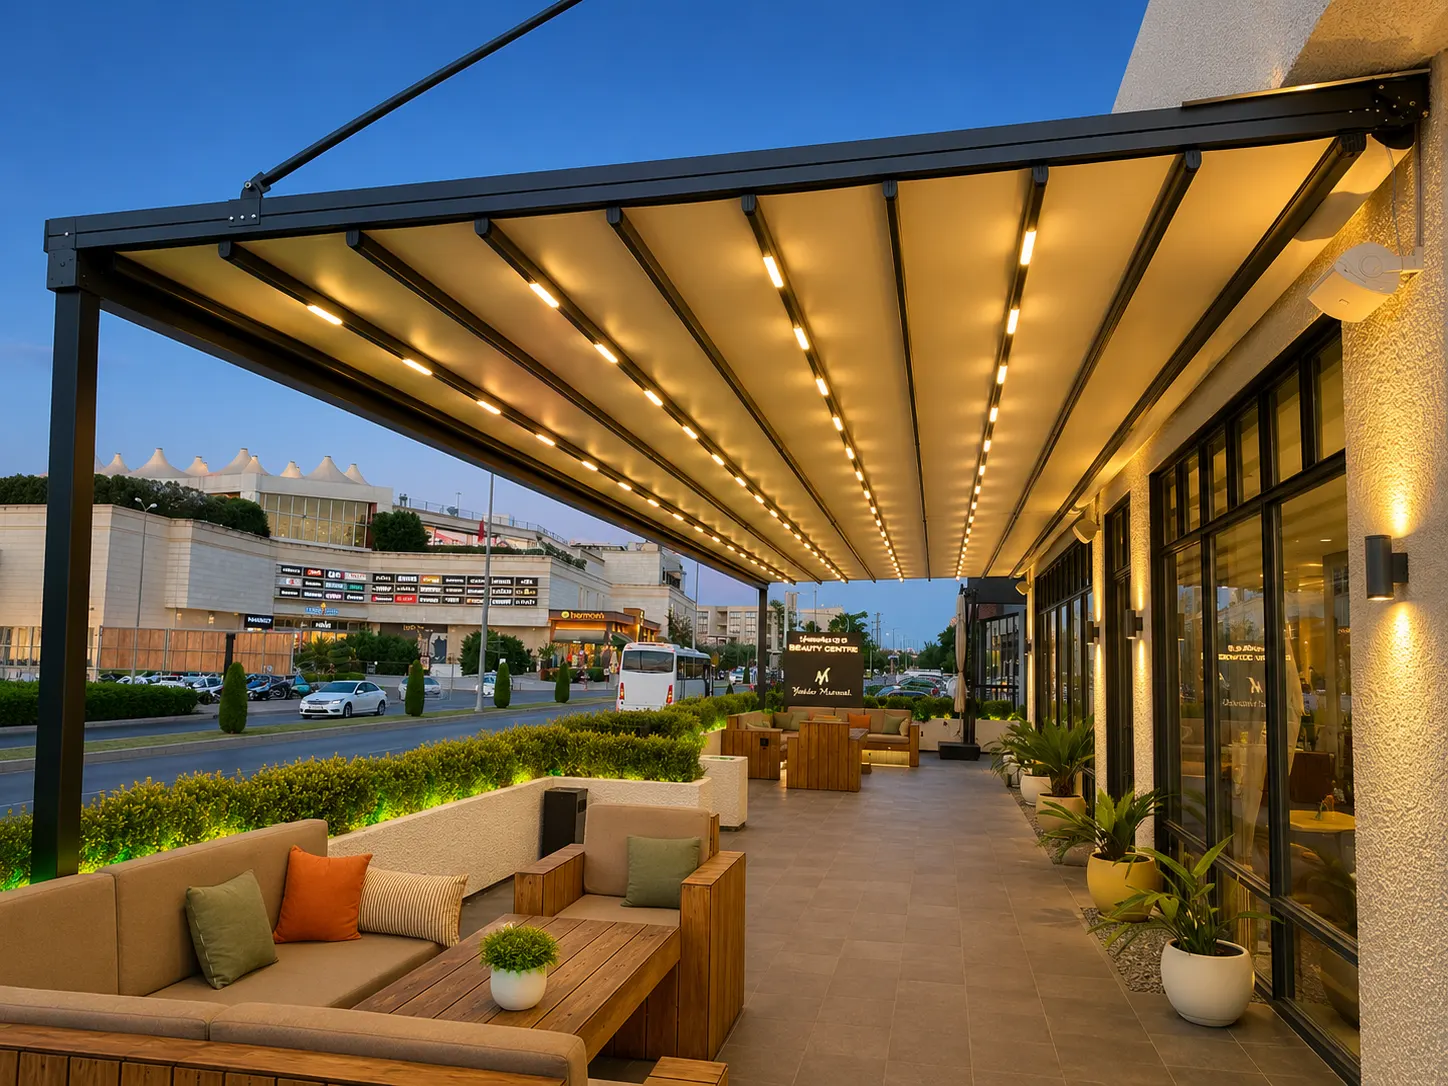
Motorised Pergola
Fabric ceiling that opens and closes on rails.
Review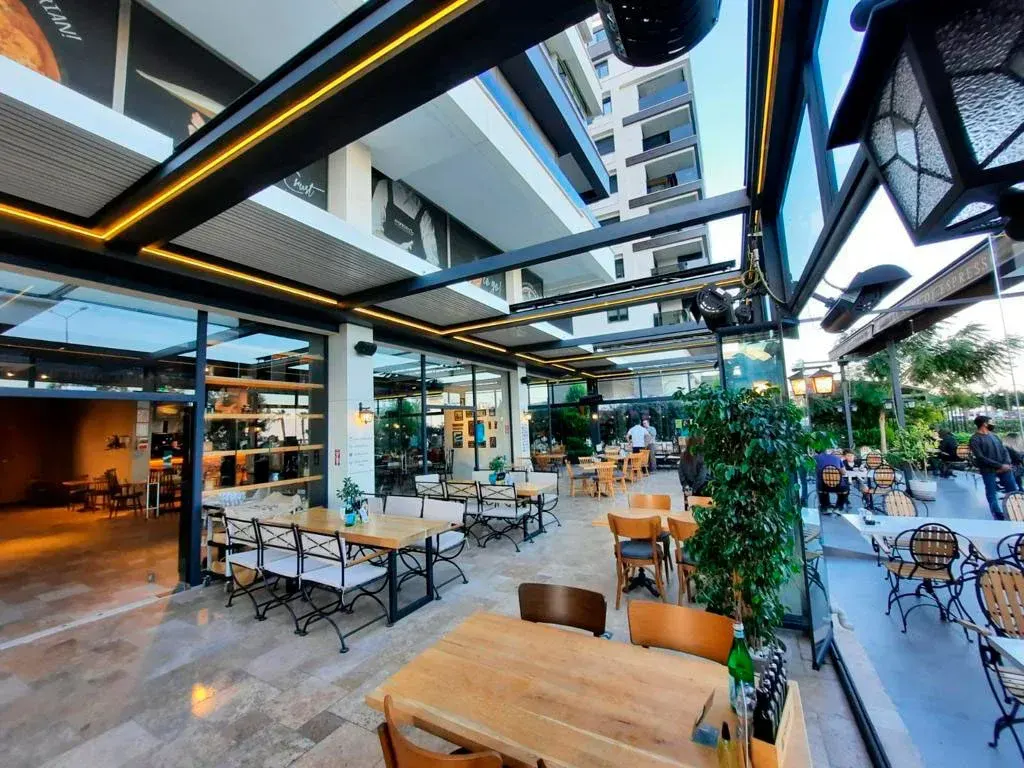
Winter Garden
Create a bright space with a glass ceiling and side closures.
Review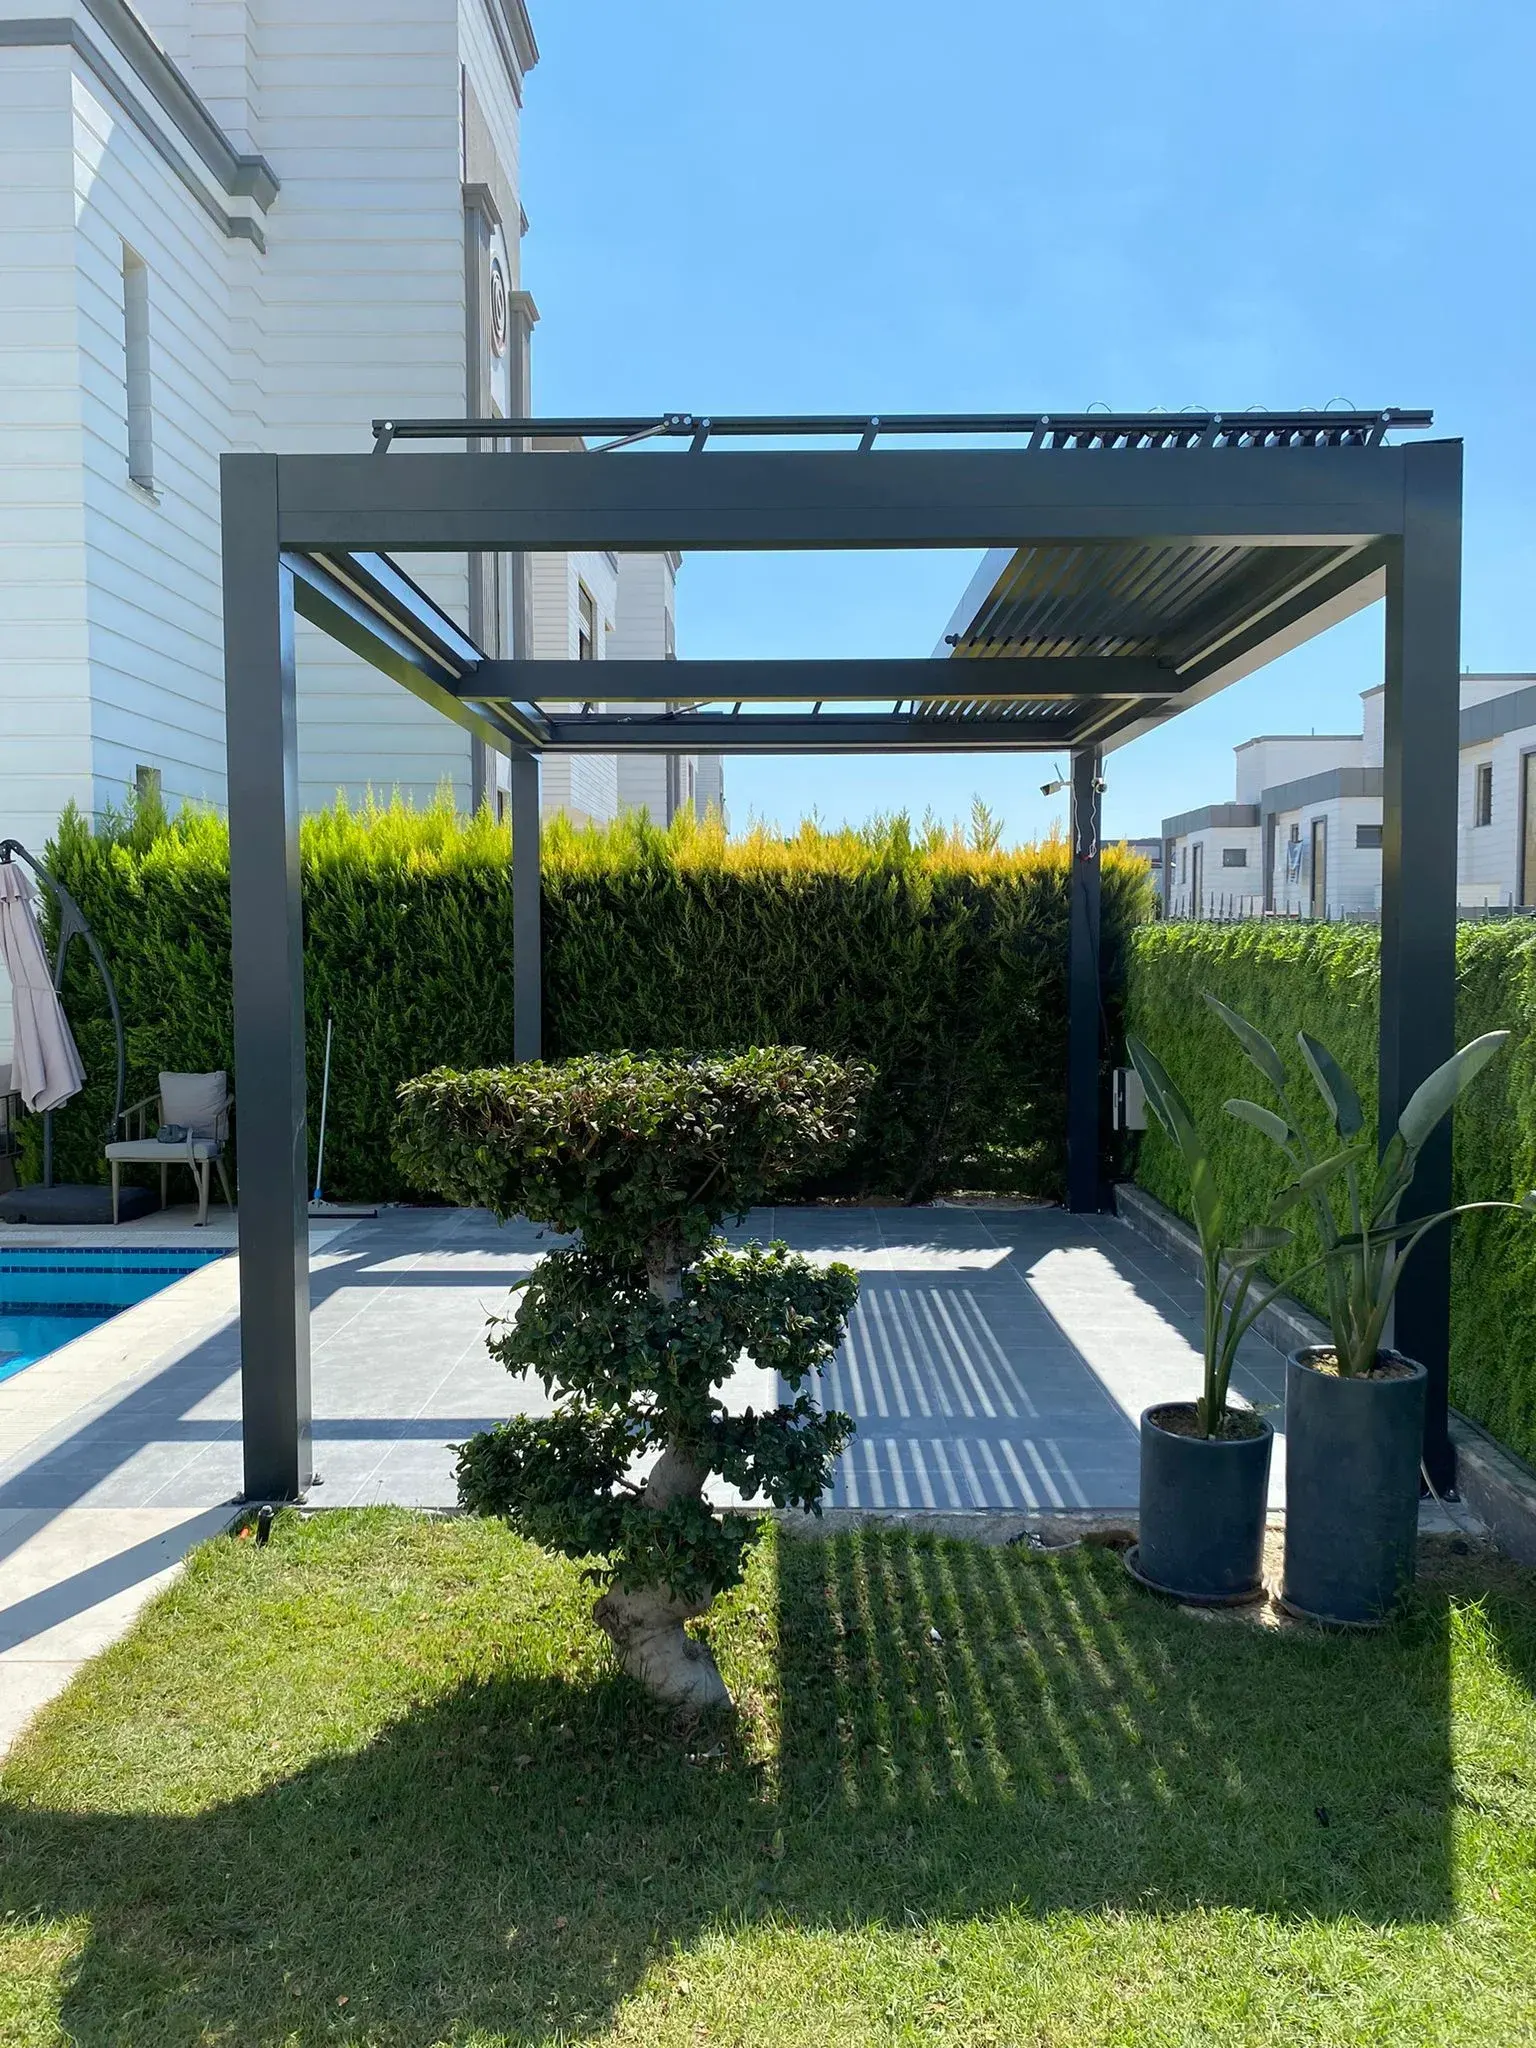
Solar Shading
Regulate light and shadow with aluminium elements.
ReviewDescribe your project.
A photo of the space, approximate dimensions and intended use are enough to start a conversation.