
Winter Garden Systems
Create a bright space with a glass ceiling and side closures.
A light-filled room with a glass roof.
The glass ceiling, aluminium carrier and side glass systems are designed together to create a living space related to the existing structure.
Typical applications
Residential verandas, restaurant terraces and commercial areas where closed use is required.
- Top cover
- Glass ceiling
- Carrier
- Aluminium profile
- Side cover
- Glass system suitable for the project
Highlights.
Natural light
The glass roof covers the space while letting in daylight.
Glass and profile selection
Glass type, color and aluminium profile selection is made according to the use of the project.
Connection and drainage
Existing structure connection, seal and rainwater drainage are considered together in the design.
Glass roof and side glazing, designed together.
Glass, profile and combination options in IDEA's winter garden product promotion.
Product selection and technical scope are confirmed on a project-specific basis.Glass ceiling
The glass top cover that lets in daylight is designed with the carrier structure.
Glass selection
Laminated and tempered glass options are evaluated according to safety and usage expectations.
Profile and gasket
Aluminium profiles and EPDM gasket arrangement are part of the connection detail.
Sun and temperature
Glass tint and Low-E options can be selected according to the orientation of the area and the target comfort.
Rainwater
Gutter and drainage layout is planned together with the top cover geometry.
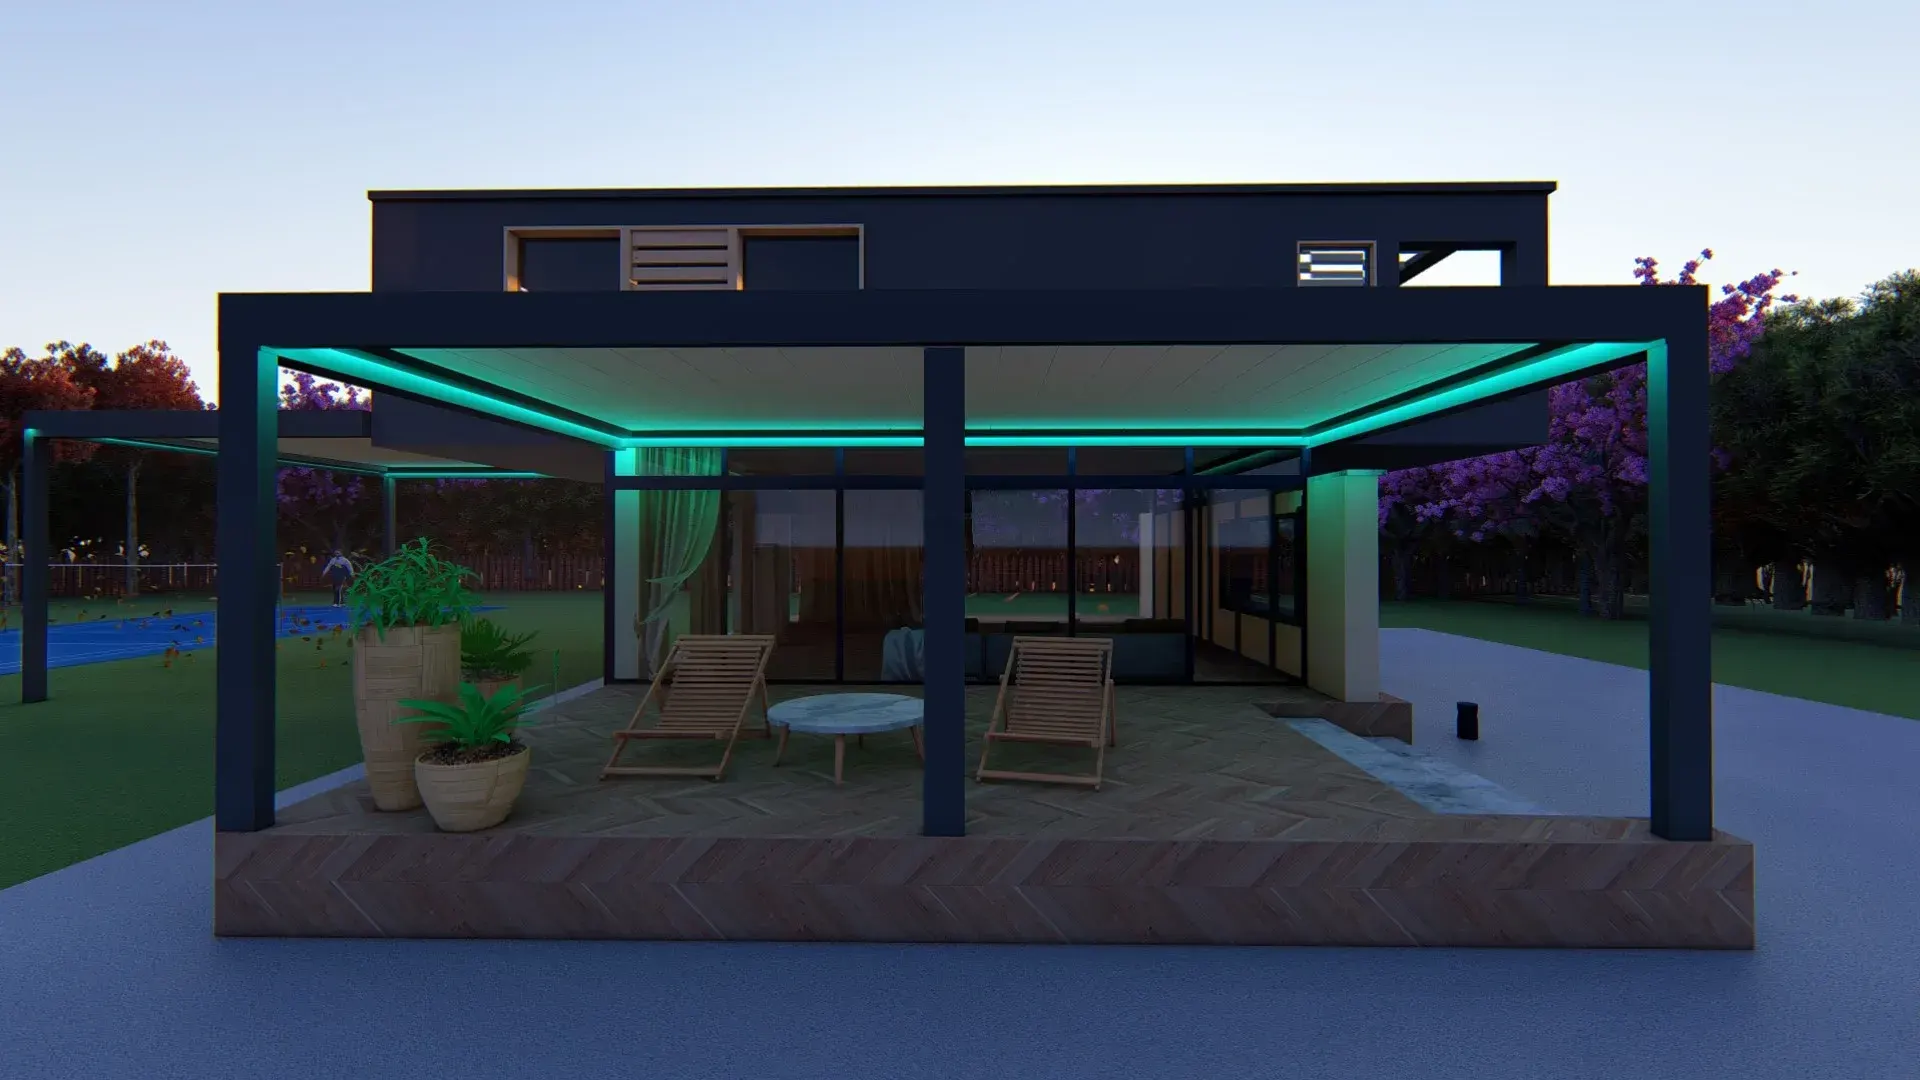
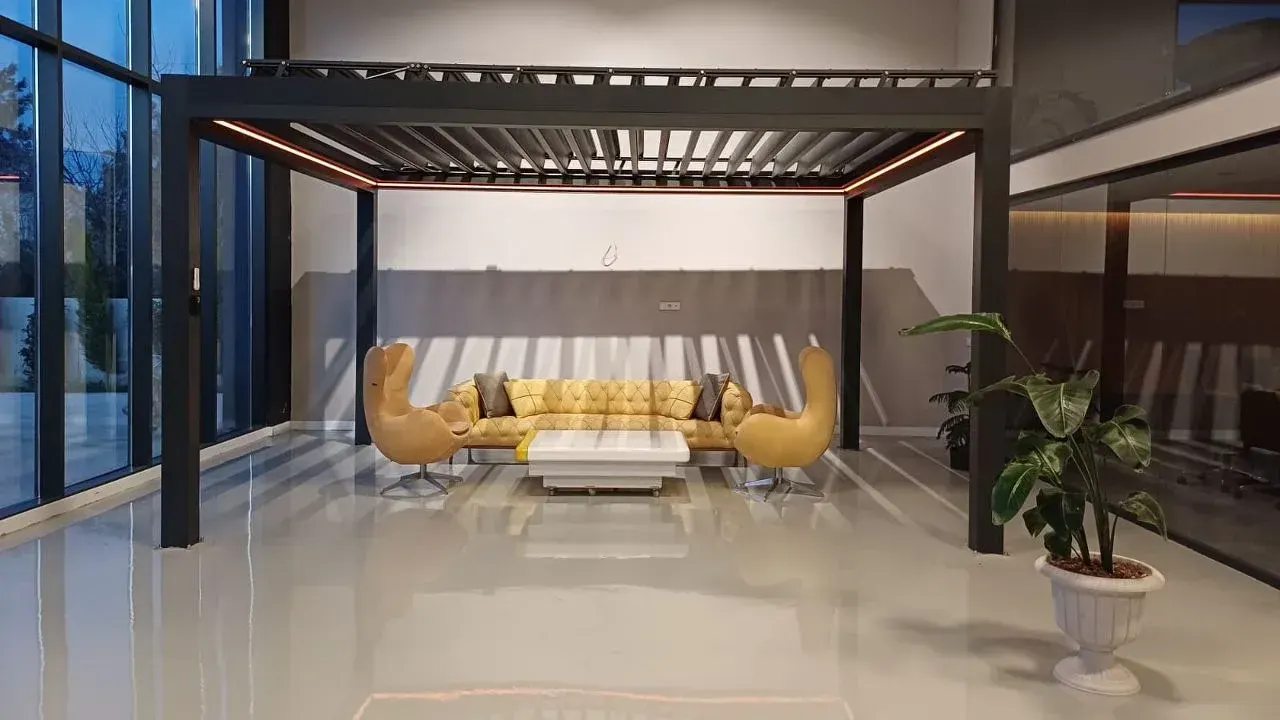
Winter garden applications
IDEA product archive.
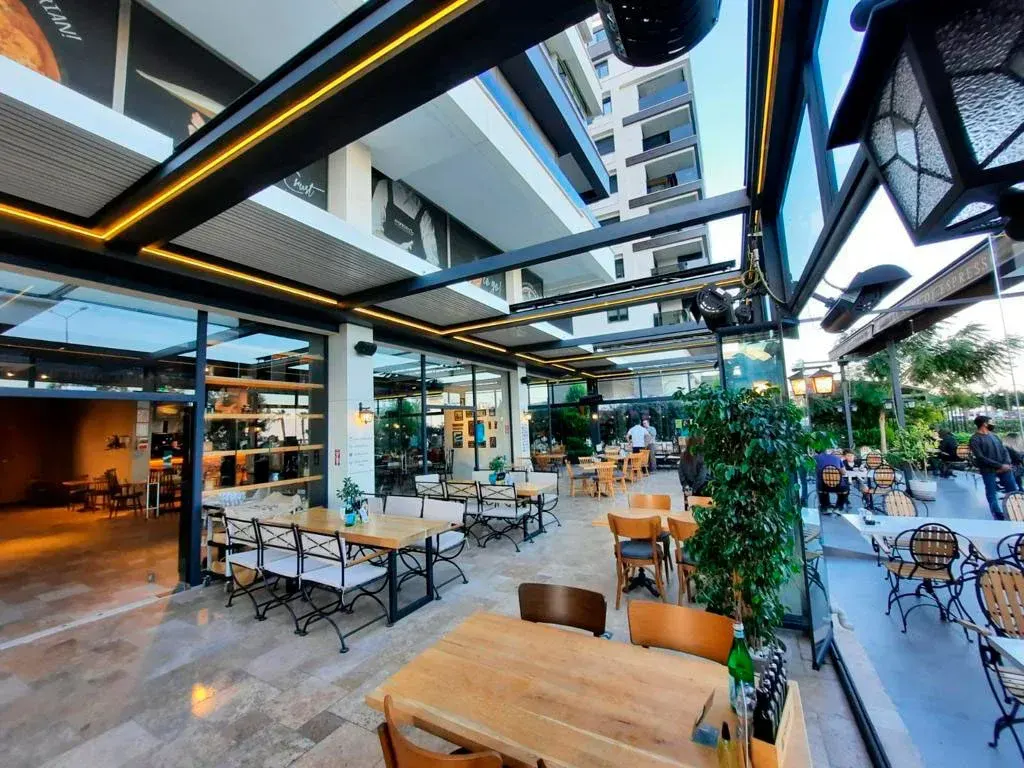
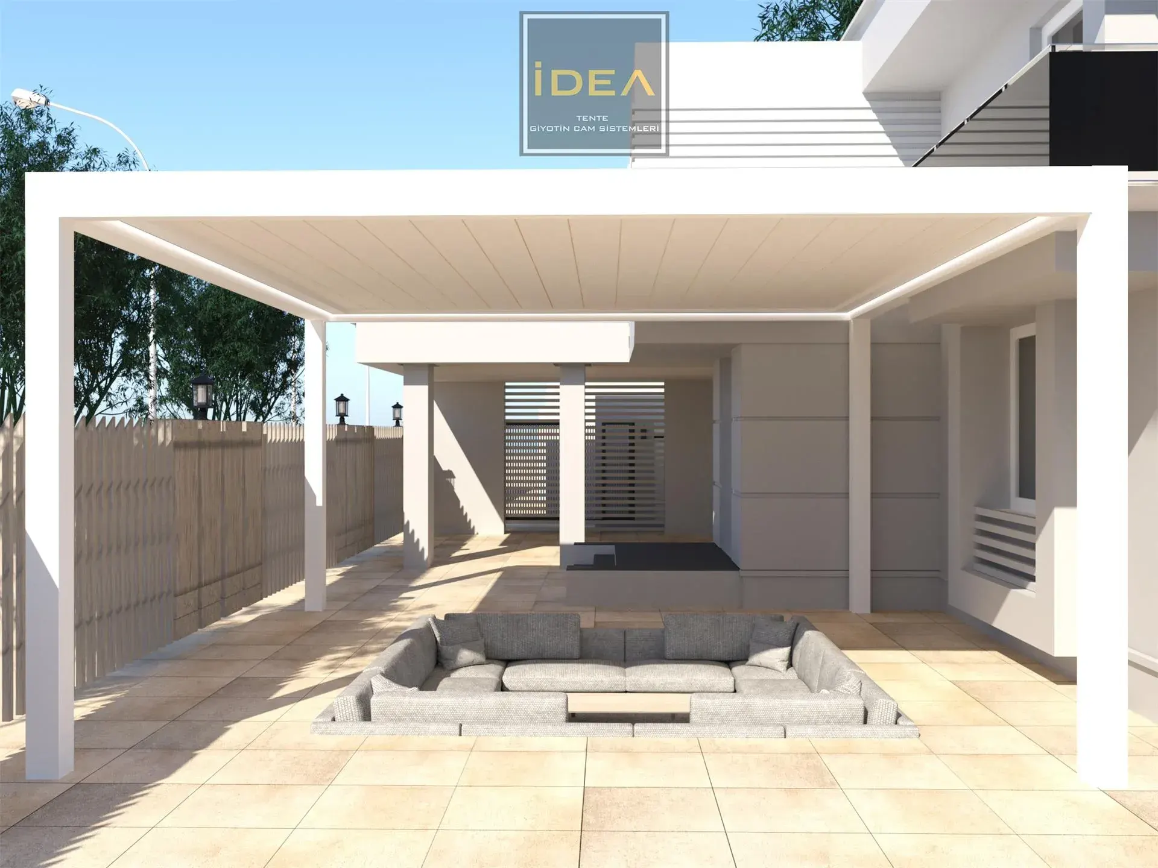
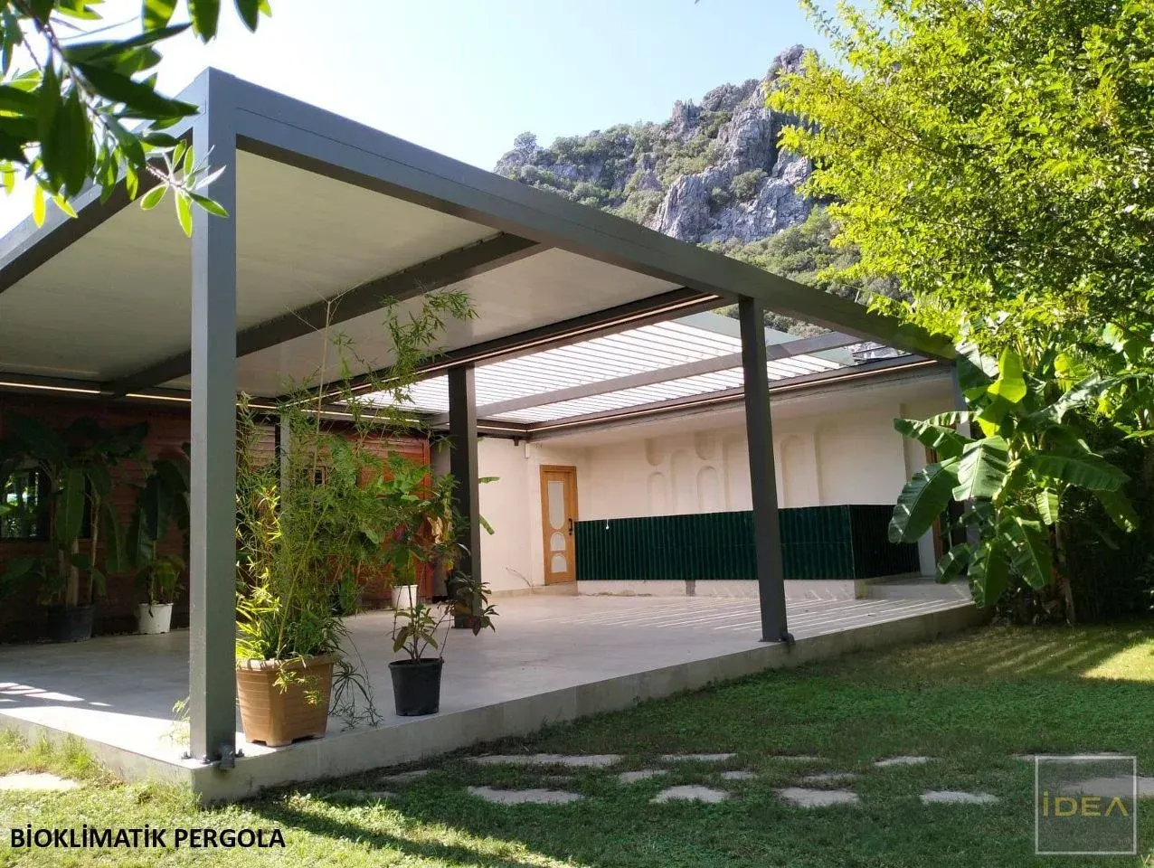
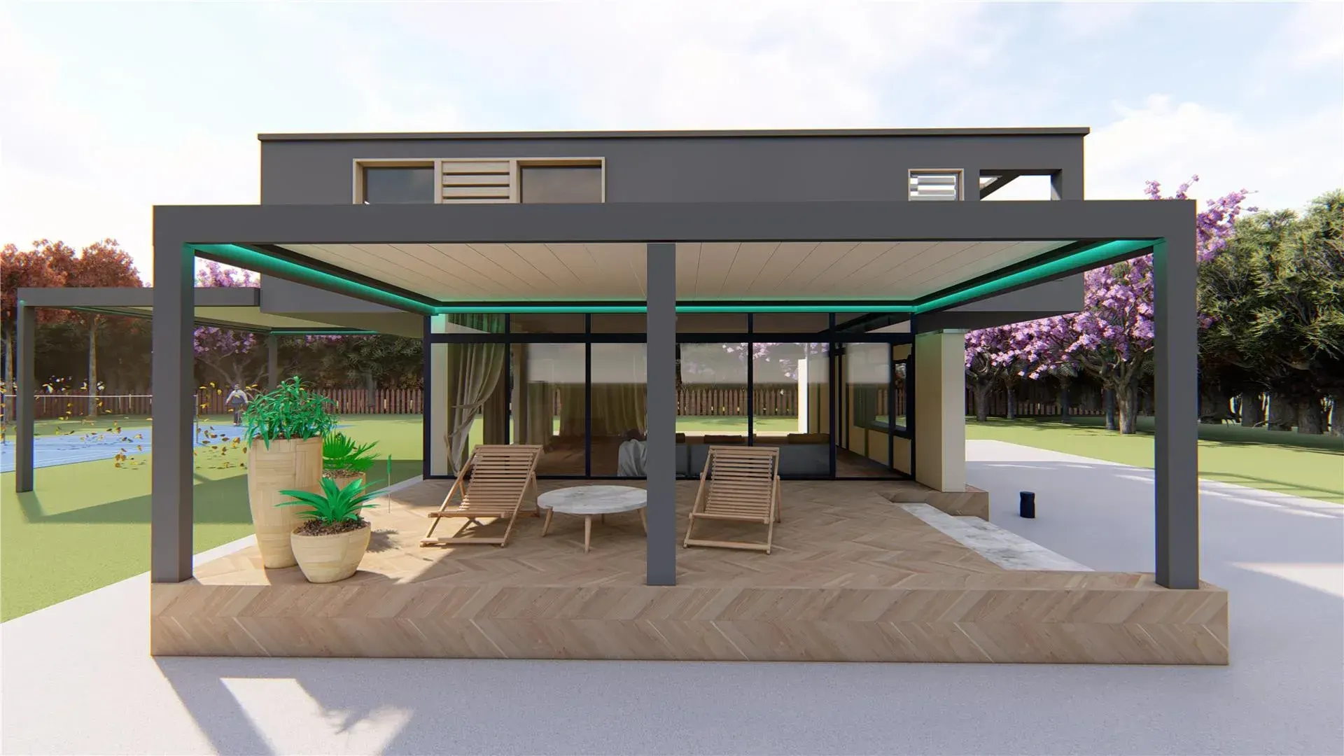
See more photos in the archive 4 images
What do we need to prepare a quotation?
Sharing the area photo, approximate dimensions, current wall and floor condition, target usage season and desired side window layout is enough to get started. If the drawing or exact dimensions are not ready, we will clarify the current situation together.
Tell us about your project.Winter garden FAQs
Technical choices become clear according to the dimensions and conditions of the application area.
Can the winter garden be connected to the existing structure?
The connection is designed around the existing supporting structure and façade conditions.
Which system can be used for side closure?
Guillotine or sliding glass can be evaluated according to its opening and usage style.
How to choose glass type?
Security, sun direction, heat expectation and project dimensions are evaluated together.
Our other products.
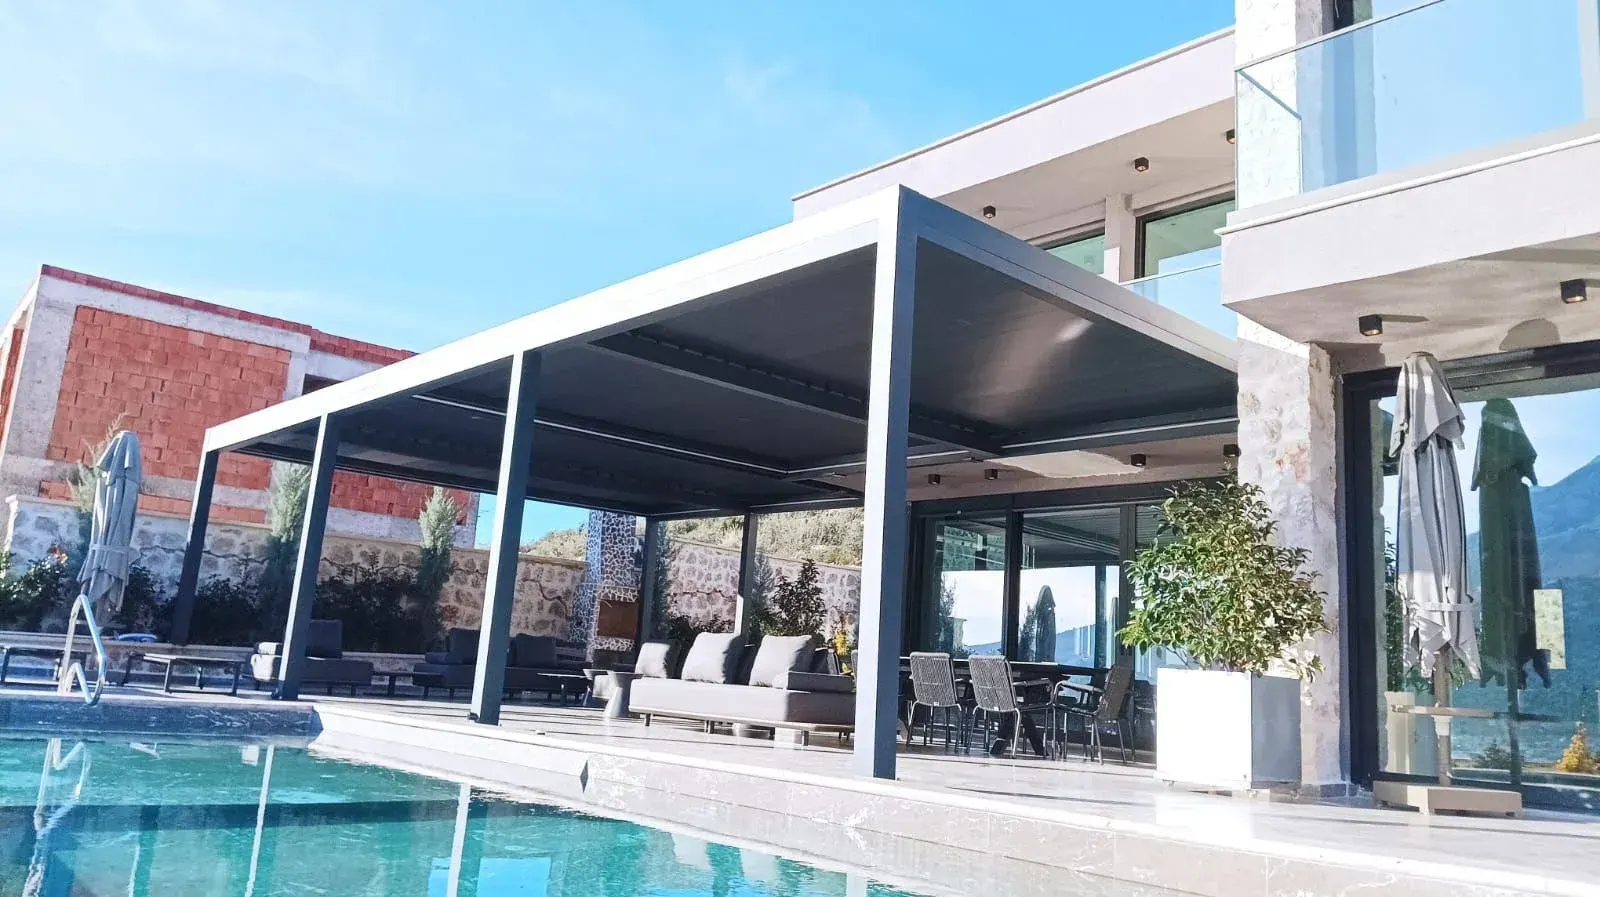
Bioclimatic Pergola
Adjust daylight and shade with movable slats.
Review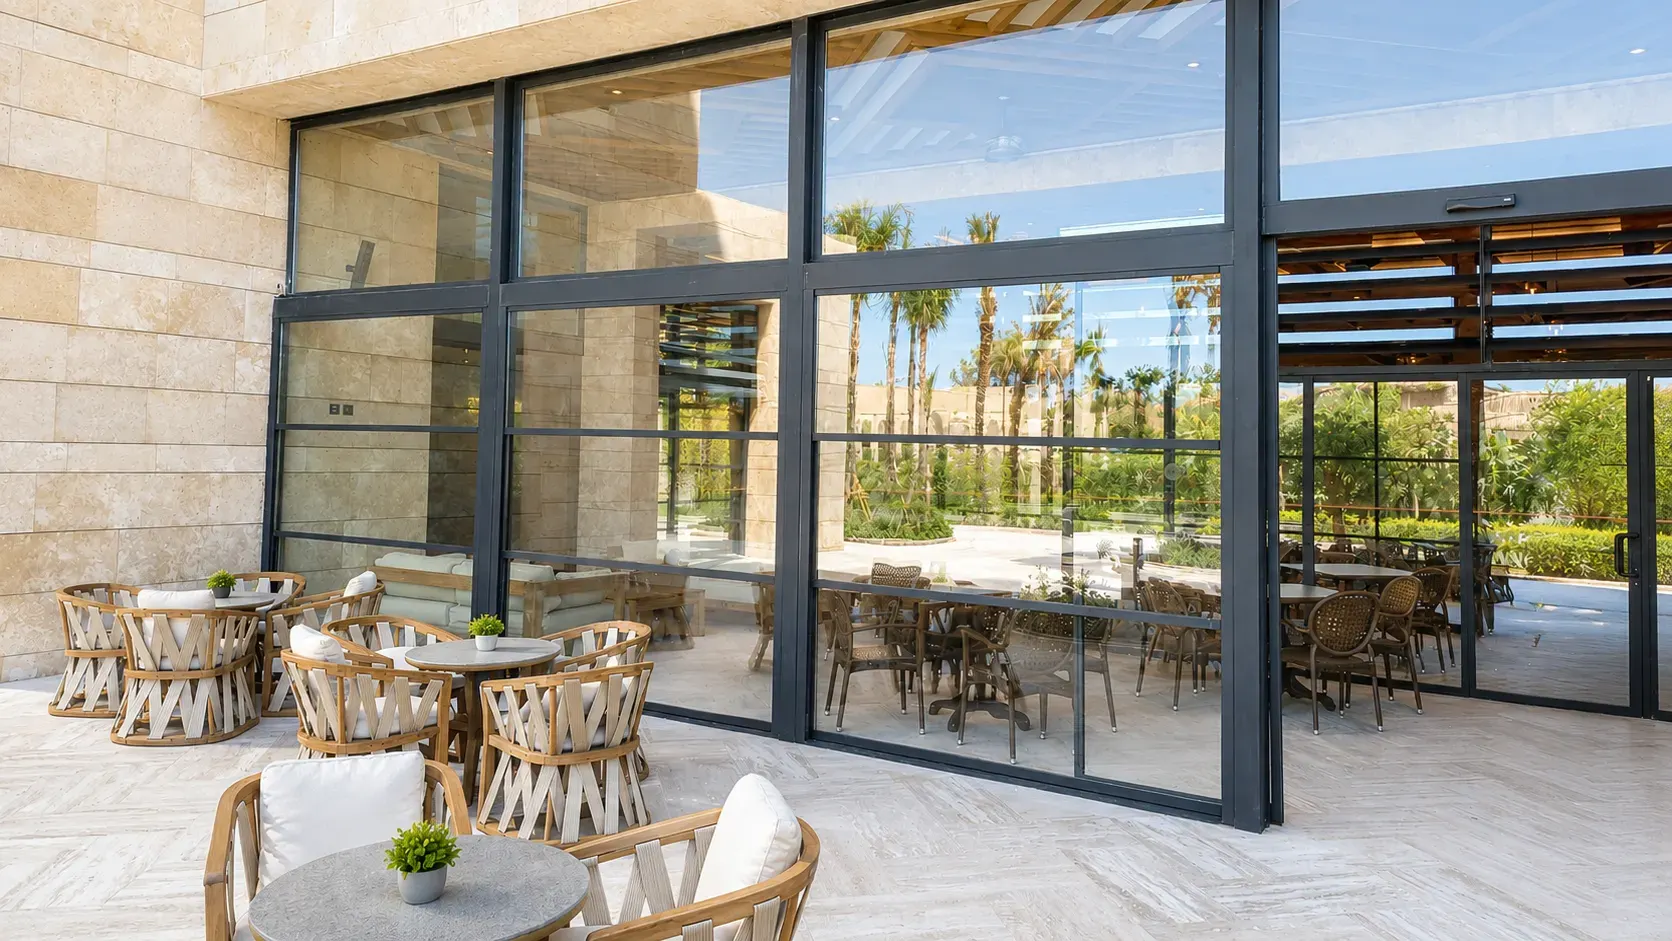
Guillotine Glass
Manage the opening with vertically moving glass panels.
Review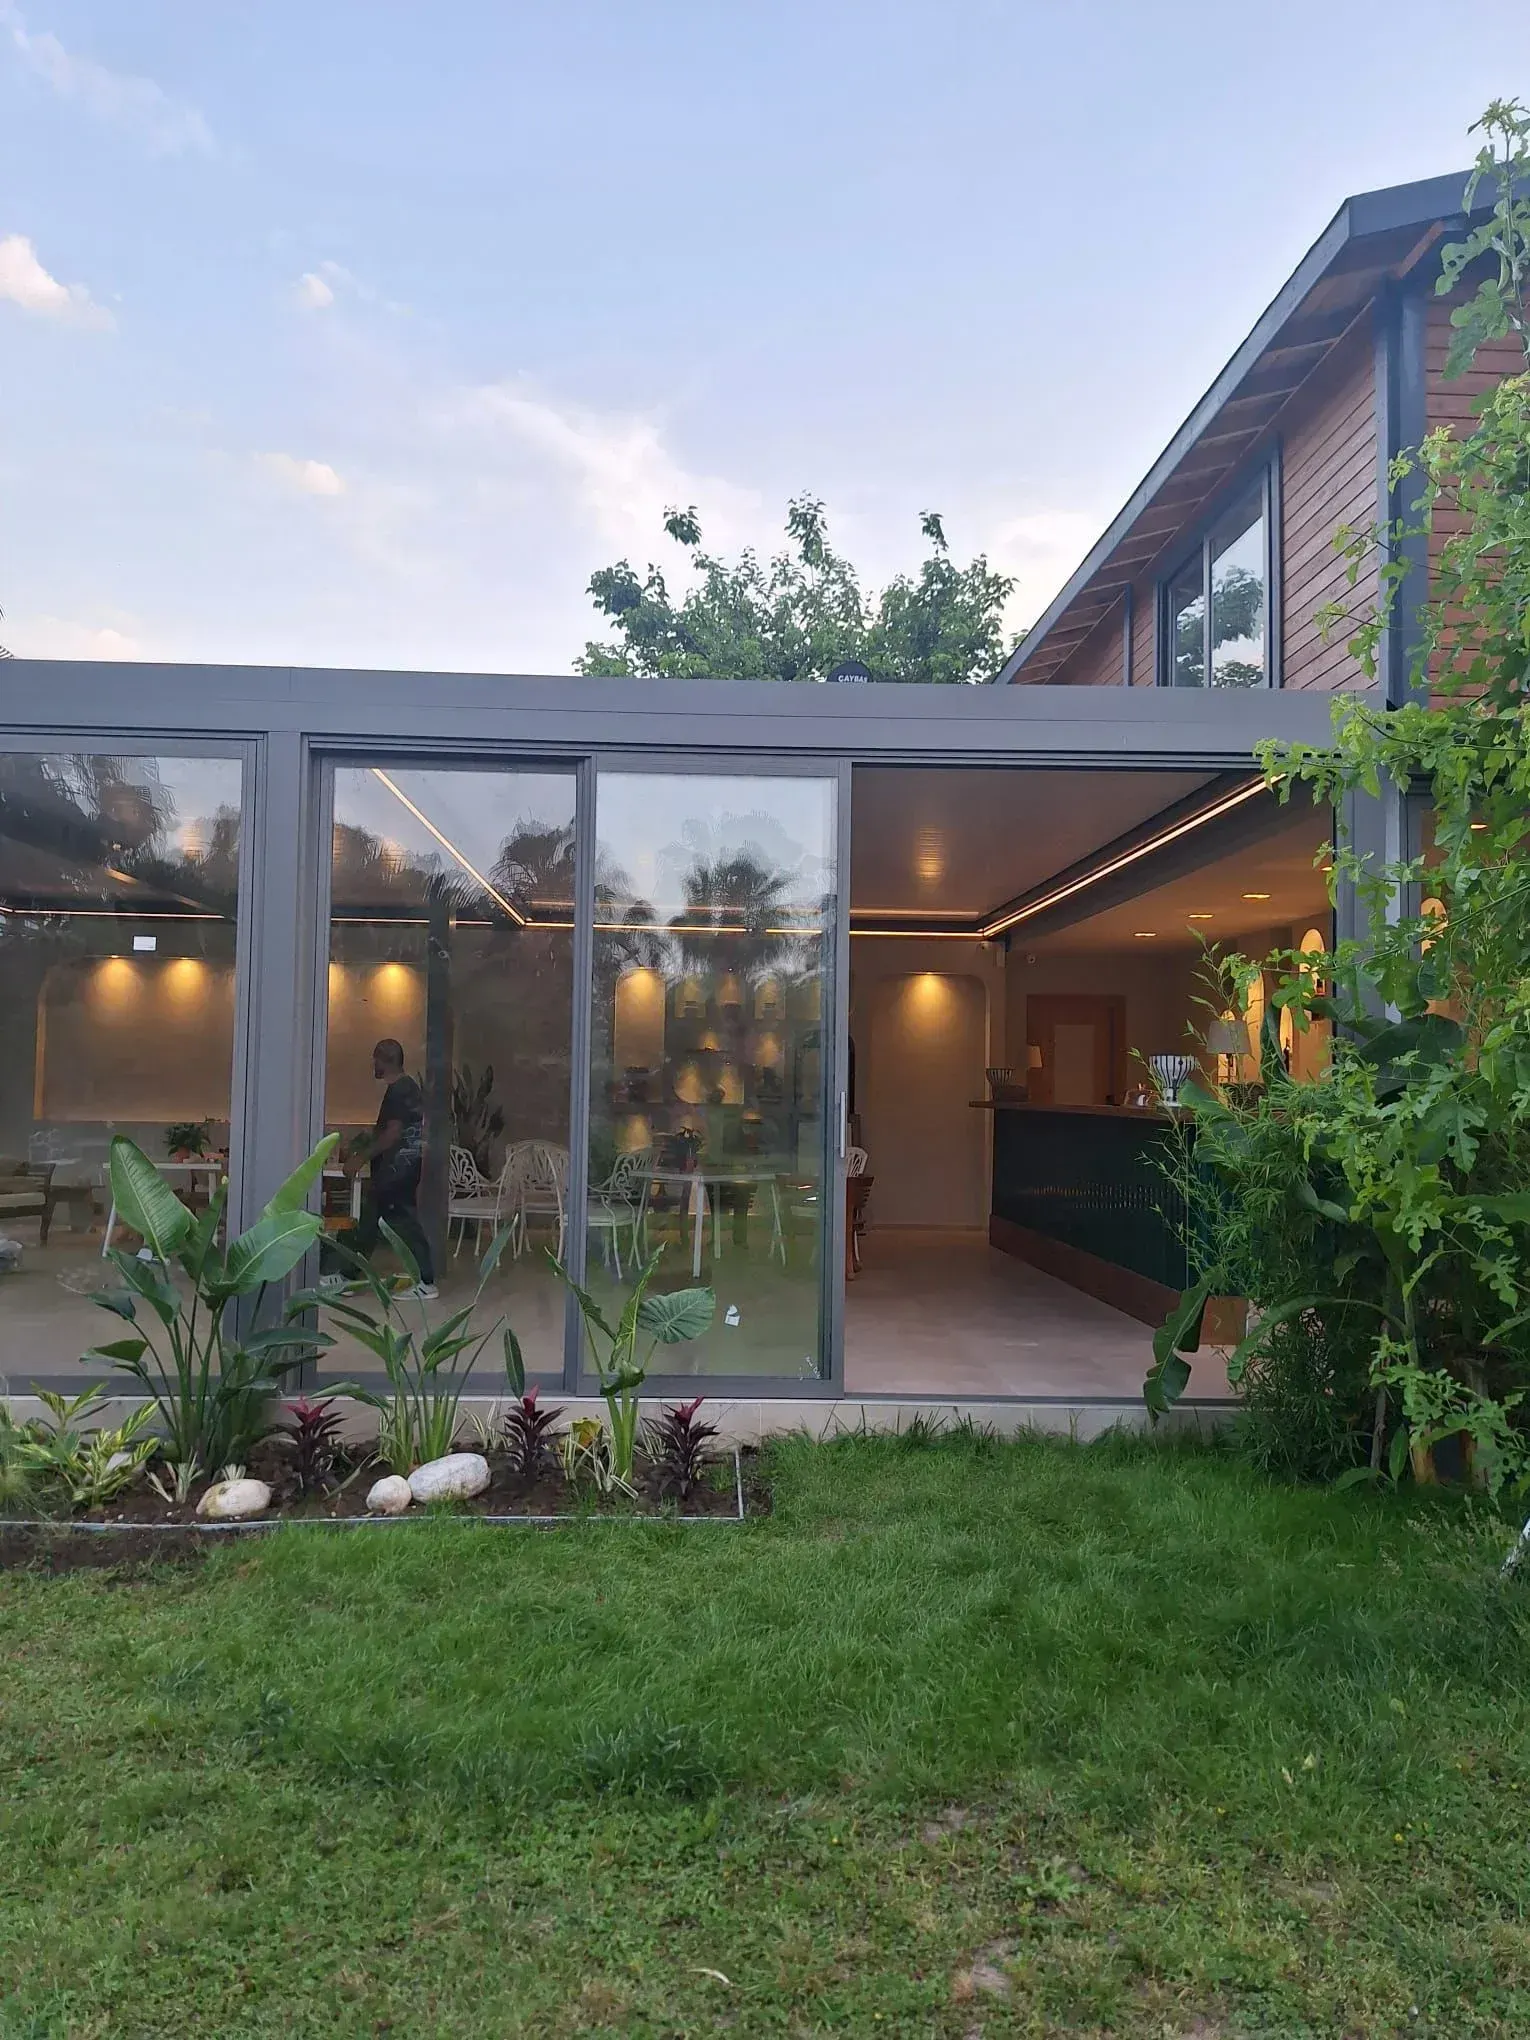
Sliding Glass
Open and close the terrace with horizontally moving panels.
Review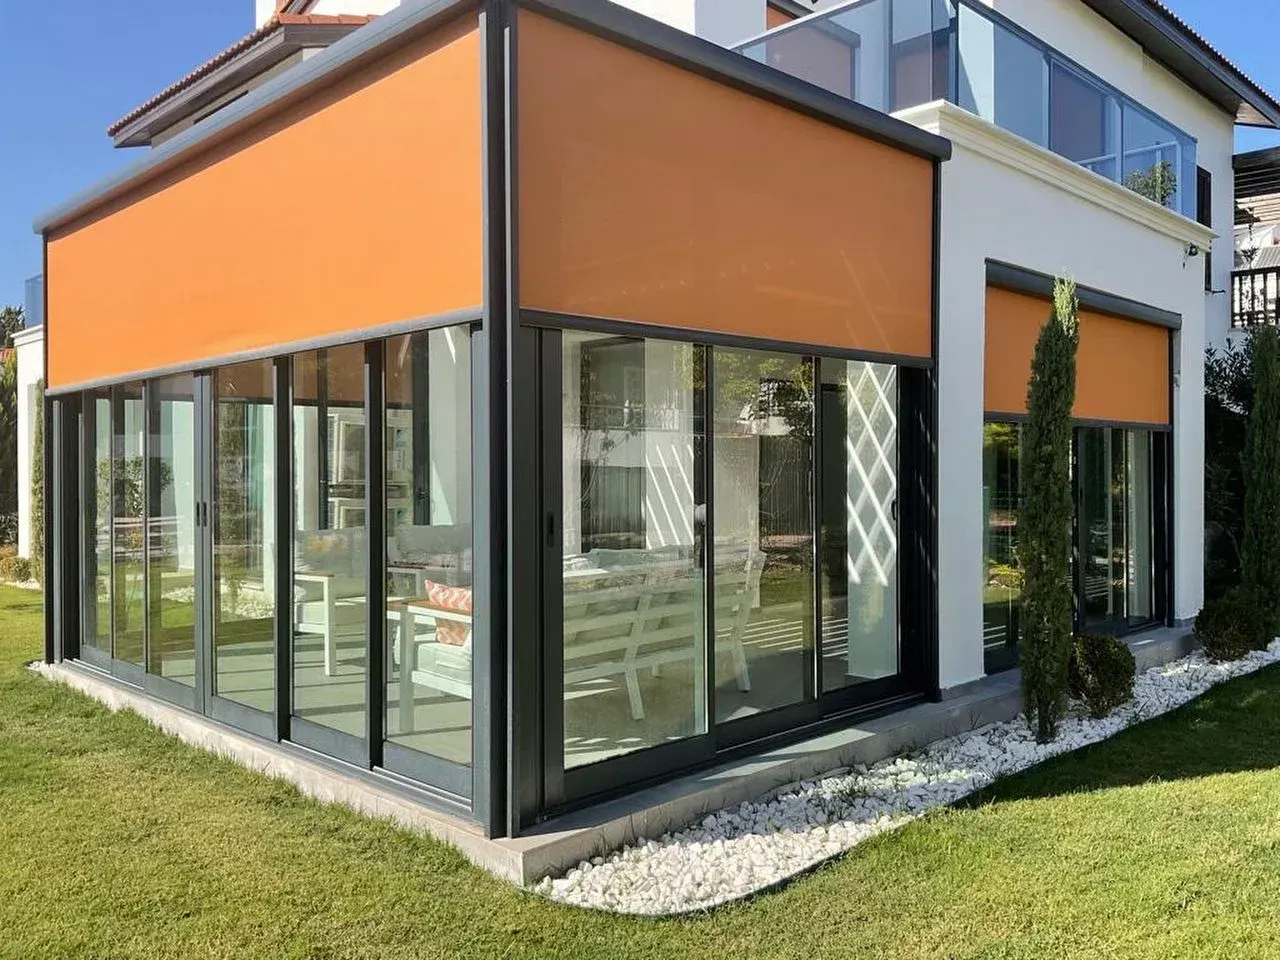
ZIP Screen
Manage sun and vision through side openings.
Review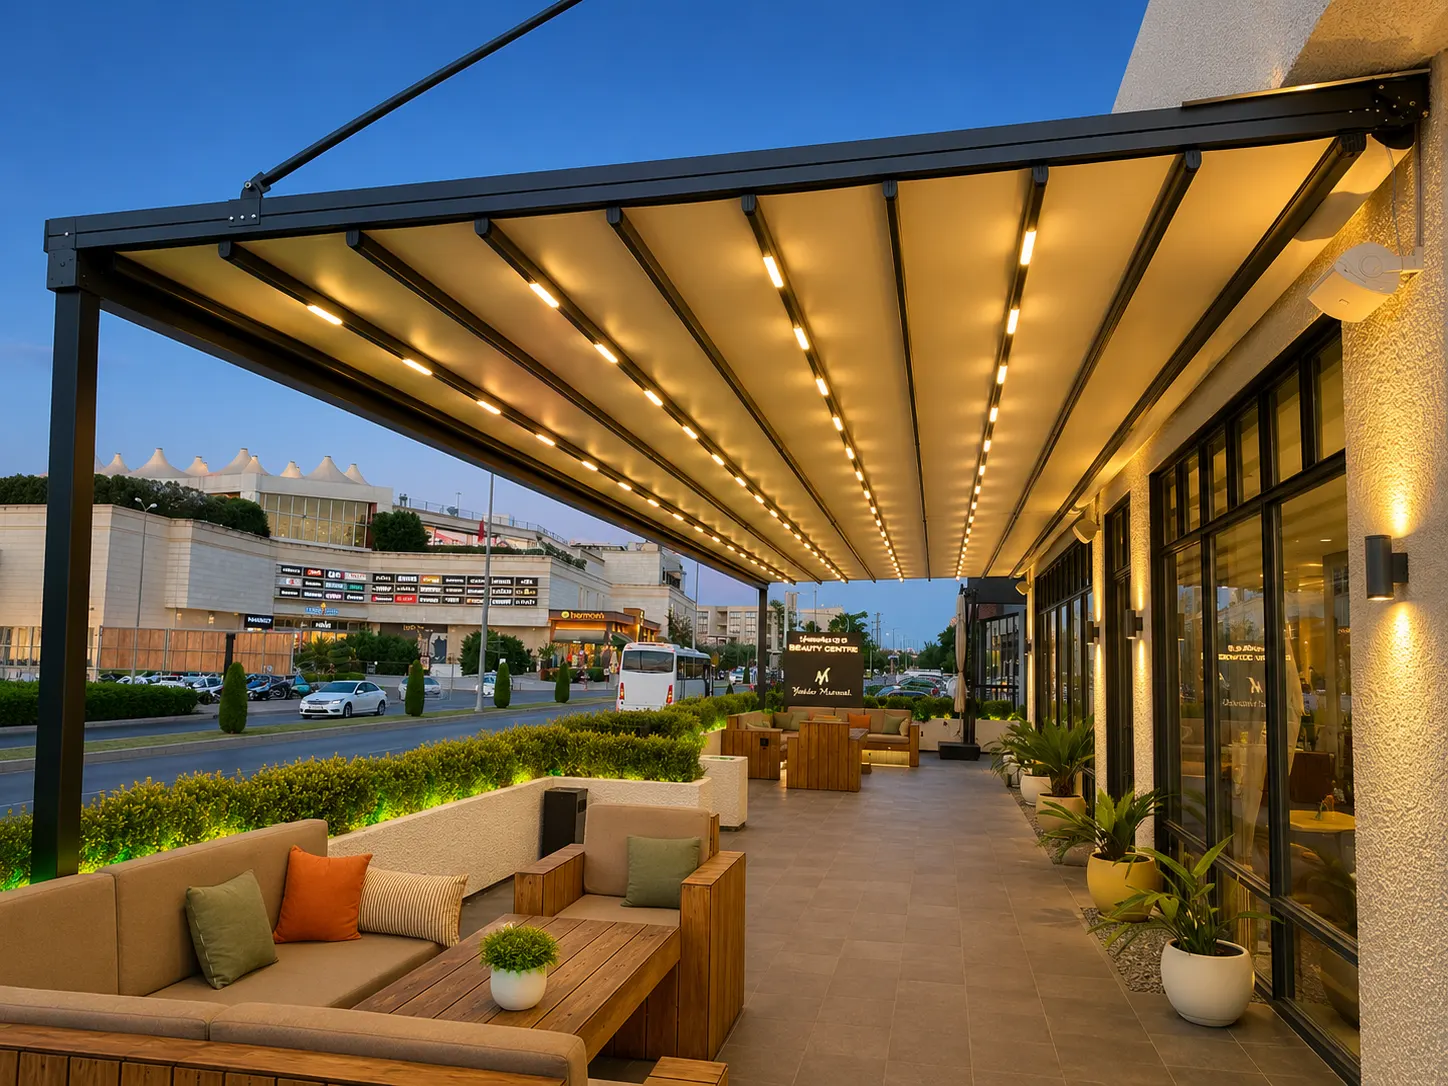
Motorised Pergola
Fabric ceiling that opens and closes on rails.
Review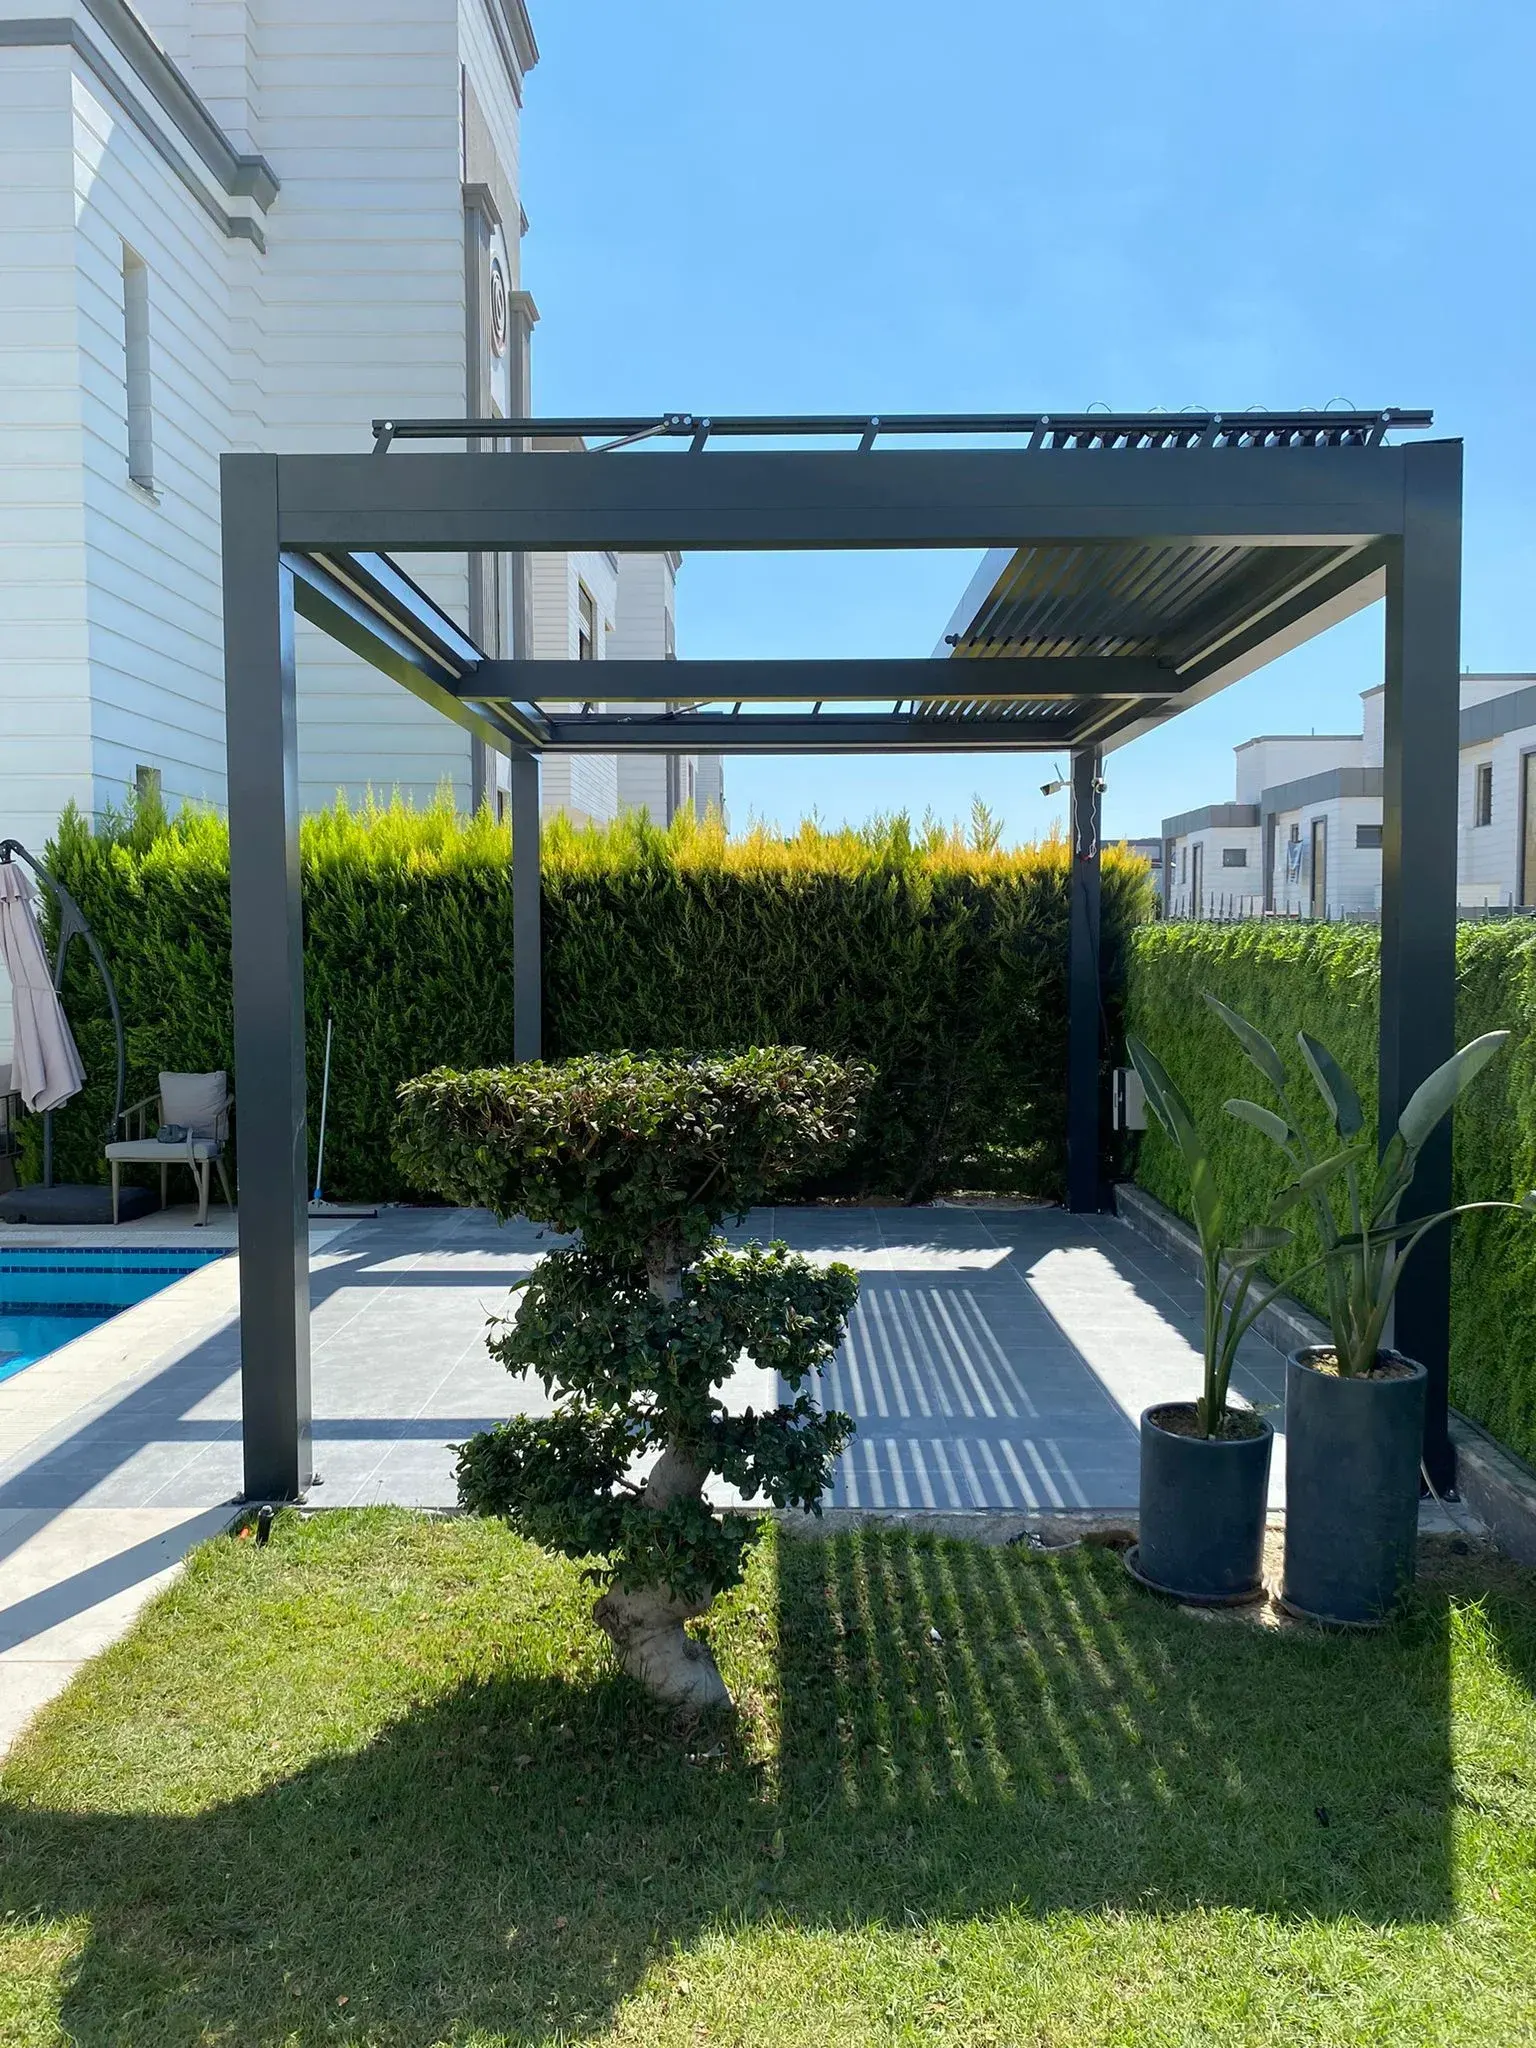
Solar Shading
Regulate light and shadow with aluminium elements.
ReviewDescribe your project.
Area photo, approximate size and intended use are sufficient for the first meeting.