
Outdoor systems
for architects.
Let's solve the detail at the beginning of the design.
Start with what you need.
Consider the top cover, glass and shading systems as part of the architectural setup. Let's evaluate the opening, carrier and usage scenario on the same drawing.
The technical structure, features and gallery sections on the product pages provide a start for the first selection. The exact combination, glass, fabric and surface options become clear in the application project.
Let’s explore the options together.
System selection
Determine the product family suitable for space and clearance.
Joint detail
Examine the carrier, drainage, rail and sill conditions together.
Material language
Choose glass, fabric, aluminium and colour options that match the space.
Systems for your space.
Access the details on the systems' own pages.
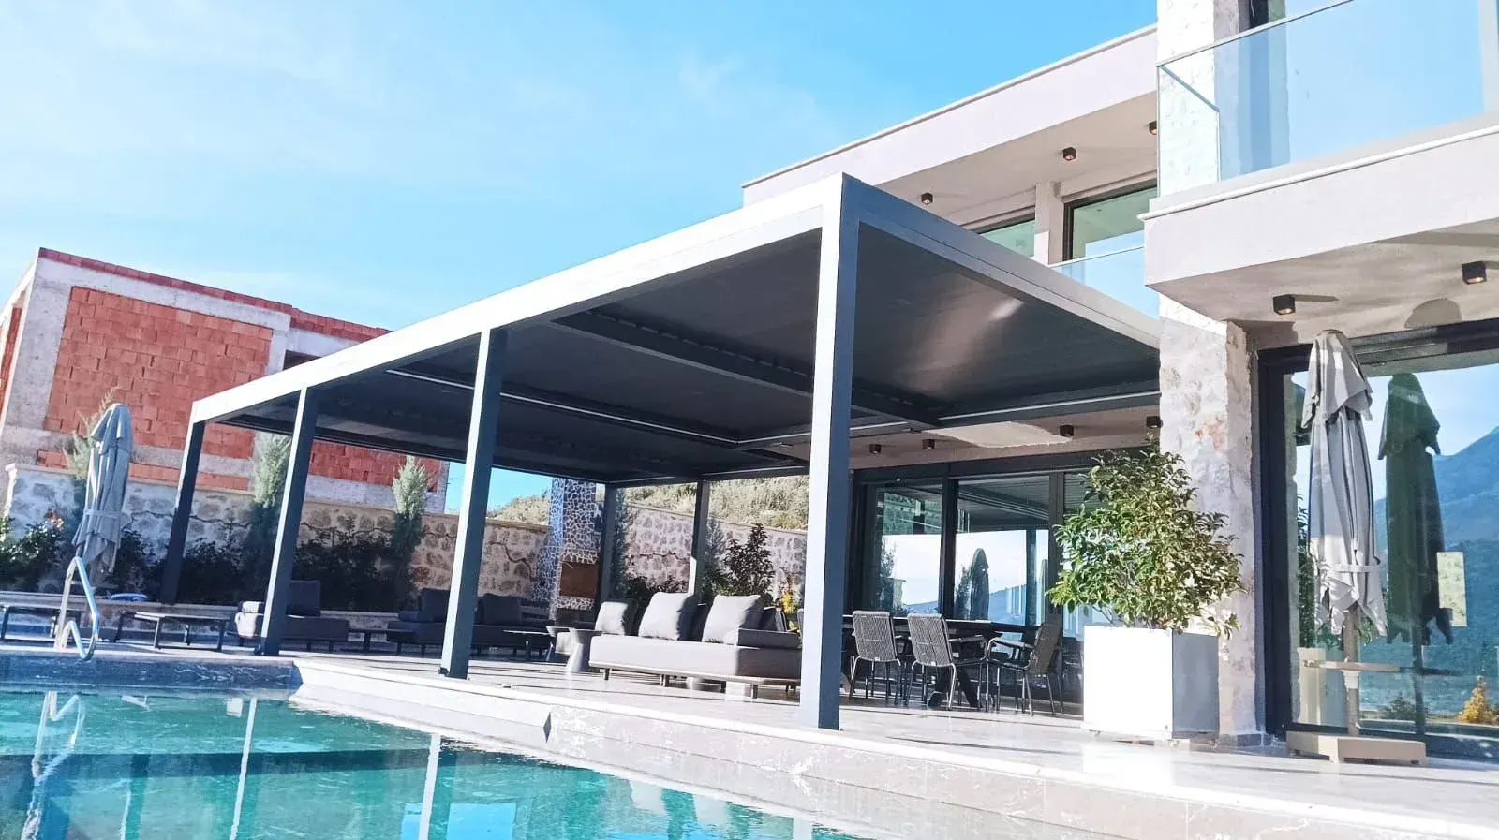
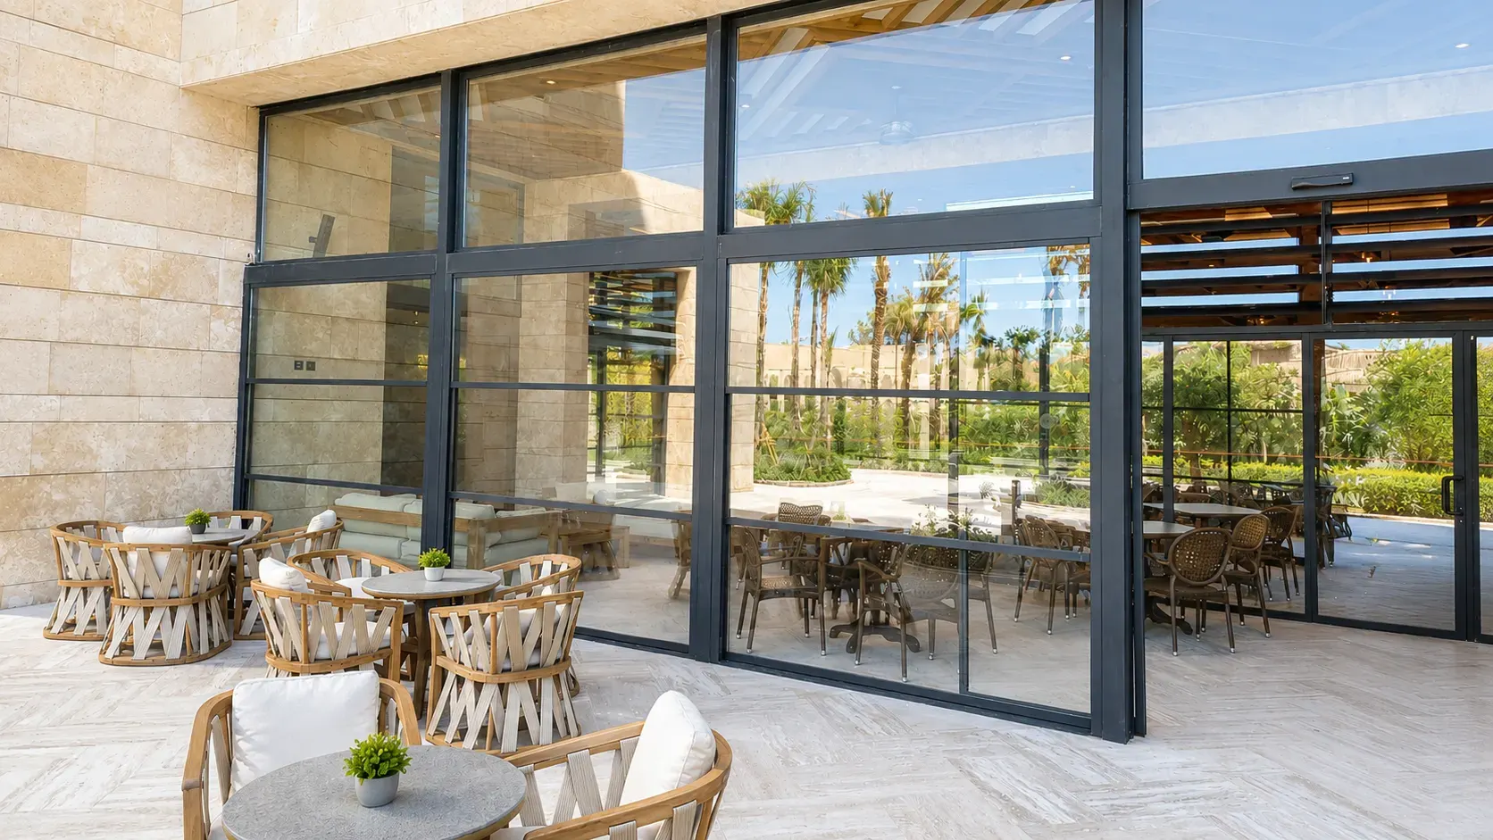
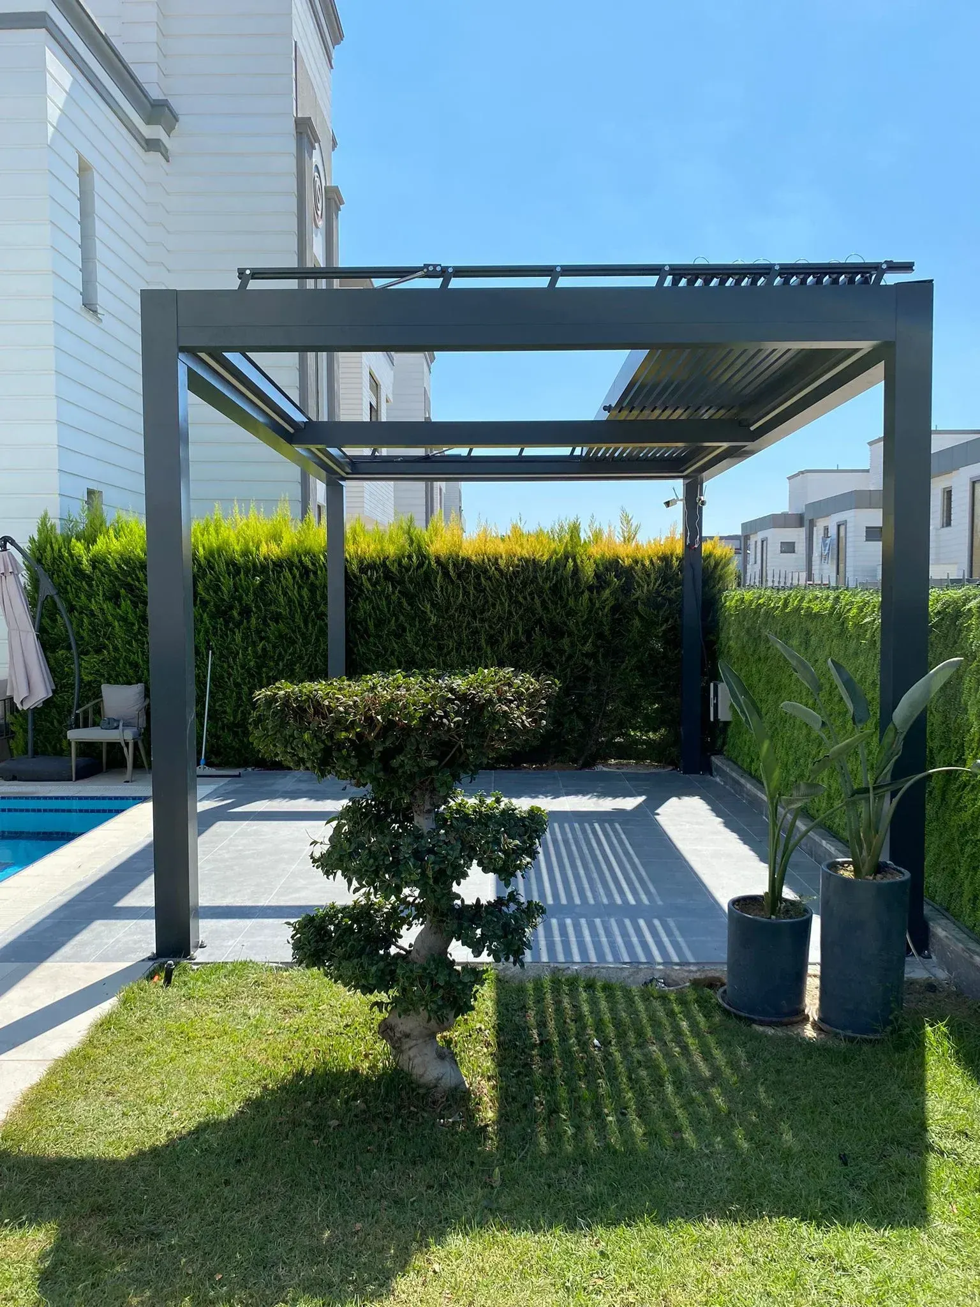
Explore the features and gallery.
Share the technical scope of your project.
Area photo, approximate size and usage target are sufficient for the first meeting.